Free written scope consultation - allowances, timeline, and change-order rules on paper before a single trade is scheduled
Fast, Reliable Bathroom Remodeling Across Highland Park
A full bathroom remodel in Highland Park typically runs $9,000 – $28,000, with tub-to-shower conversions starting around $3,500 and small bathroom remodels beginning near $5,000. Those numbers reflect the older hillside housing stock, the wind-load and drainage requirements, and the permit steps this neighborhood actually demands. Elmstead Remodeling Pasadena serves Highland Park with a written price before any work starts, and our crews know the houses here: the Craftsman bungalows on narrow lots, the Spanish Revival homes above York Boulevard, the hillside foundations above the Arroyo Seco. Call (626) 714-2992 and a live person answers, 24/7.
Why Elmstead Remodeling Pasadena Is Highland Park’s Preferred Bathroom Remodeling Company
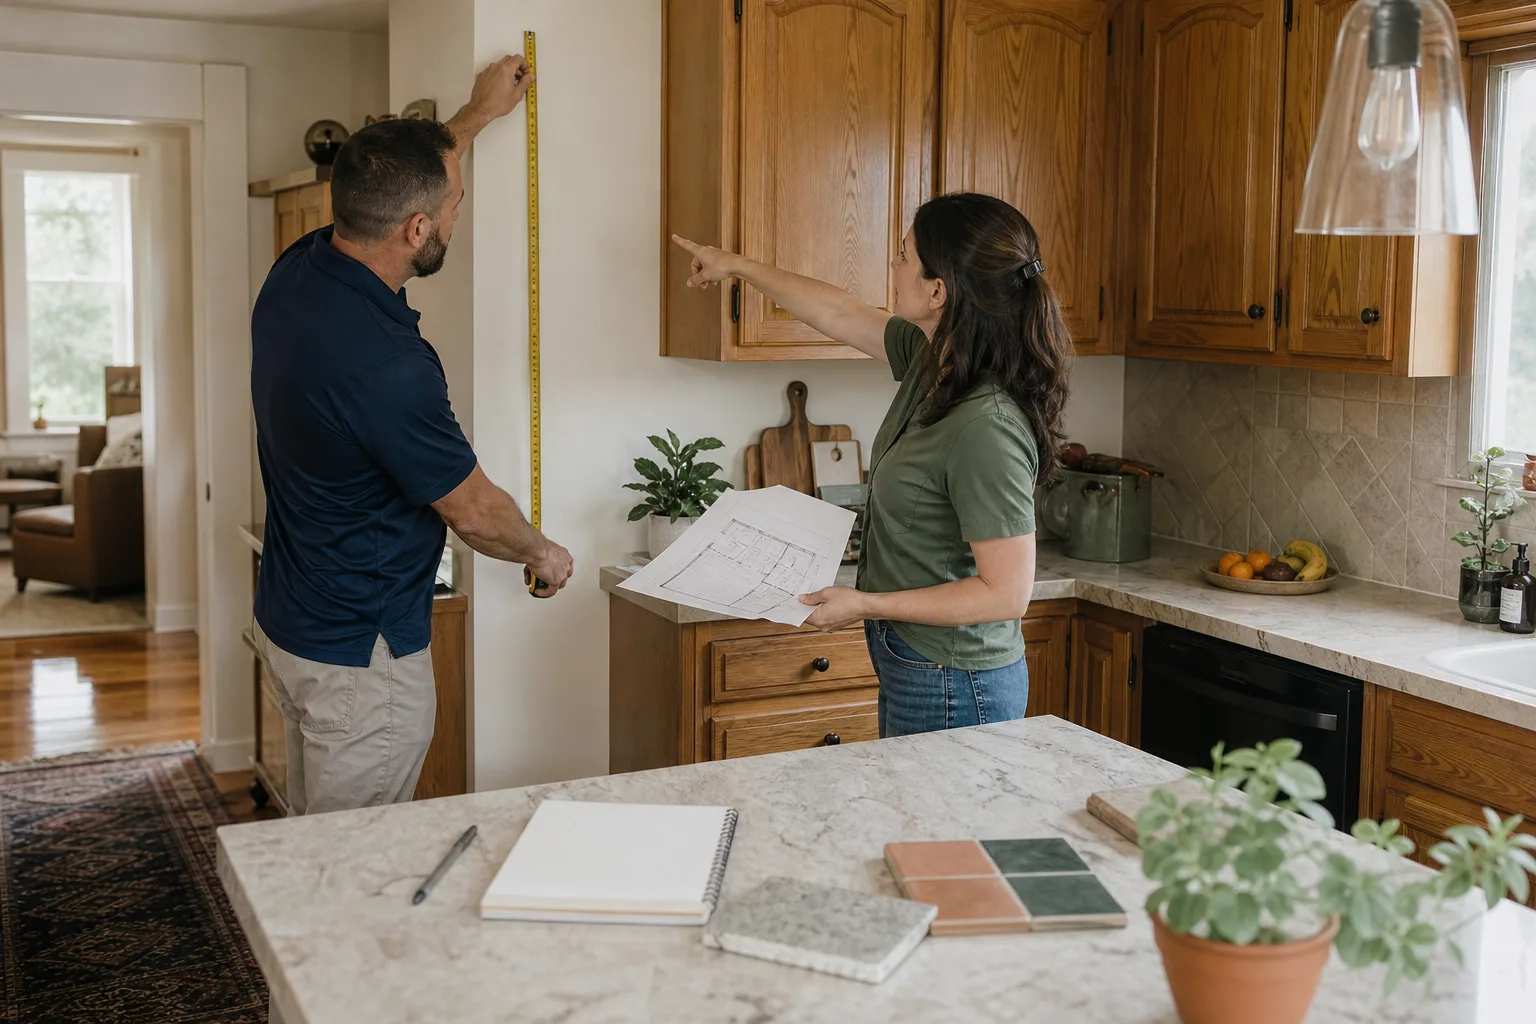
Highland Park homeowners tend to hire us after they’ve asked a few pointed questions about permits, subfloors, and shear panels. That’s a good sign. It means they’ve talked to someone else first and found the answers vague. Our Bathroom Remodeling team pulls the required City of Los Angeles building and plumbing permits on every structural job, schedules the rough-in inspection, and keeps the sign-off paperwork in order. Graham Stein, who leads our crews, walks every site before the quote is written, not after. He wants to see the foundation access, the existing drain slope, the condition of the joists under the bathroom floor. That’s the part of the job that tells you whether the number on the quote is real or a guess.
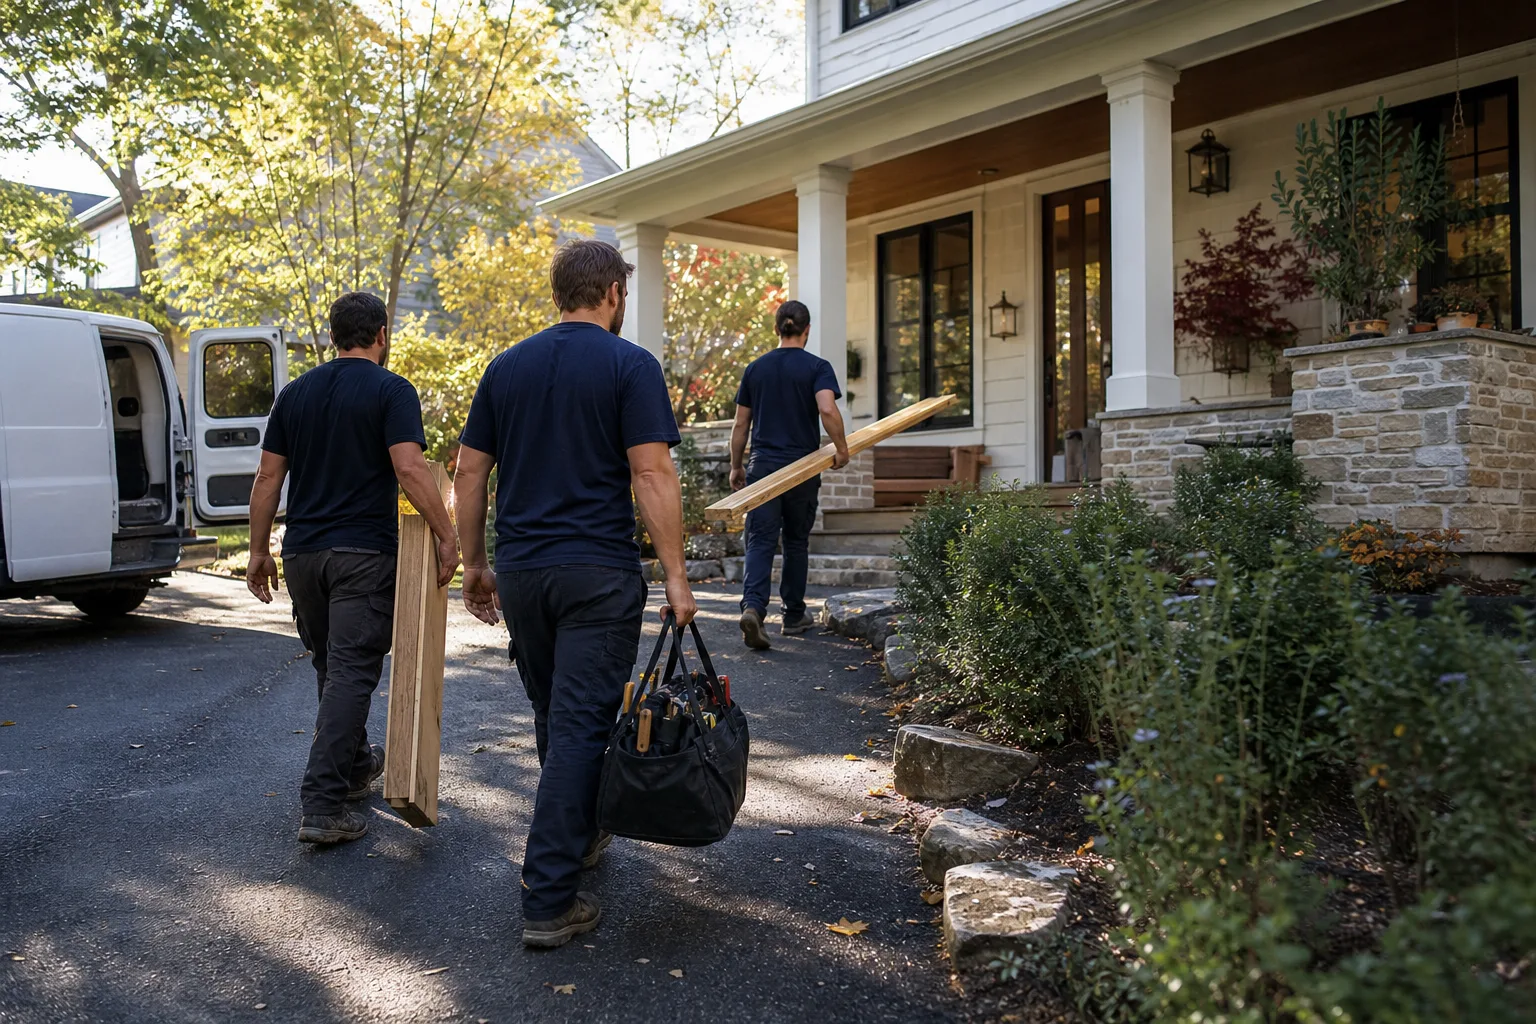
We work in Garvanza, in the hills near Mt. Washington, along Figueroa, up in the streets around Sycamore Grove Park. The drive time from our Los Angeles office to a job in Highland Park is short, which means our crews arrive on the schedule we set, not the schedule traffic allows. Highland Park customers call us back for second bathrooms and kitchen work because the crew that showed up was the crew we said would show up: background-checked, uniformed, and carrying shoe covers before they crossed the threshold.
Styles & brands we work with
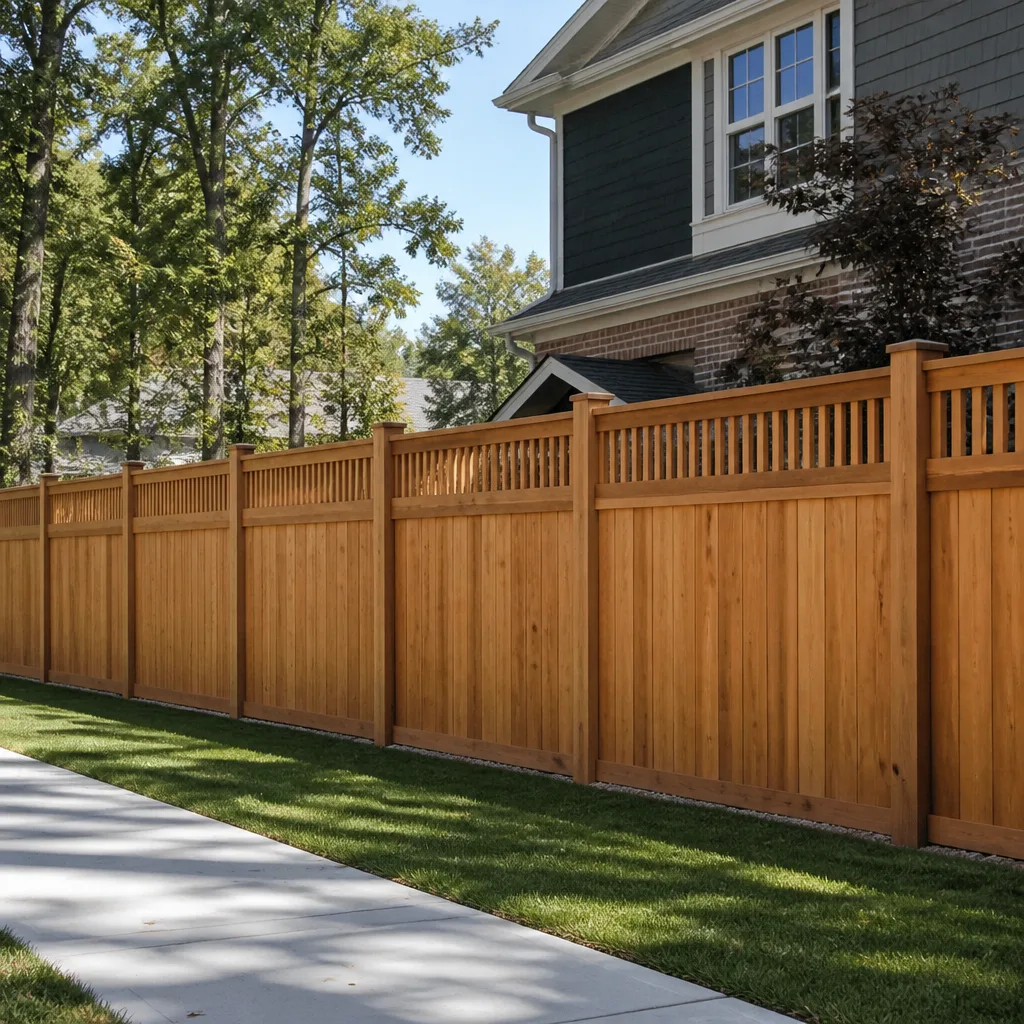
Tub to Shower Conversion in Highland Park
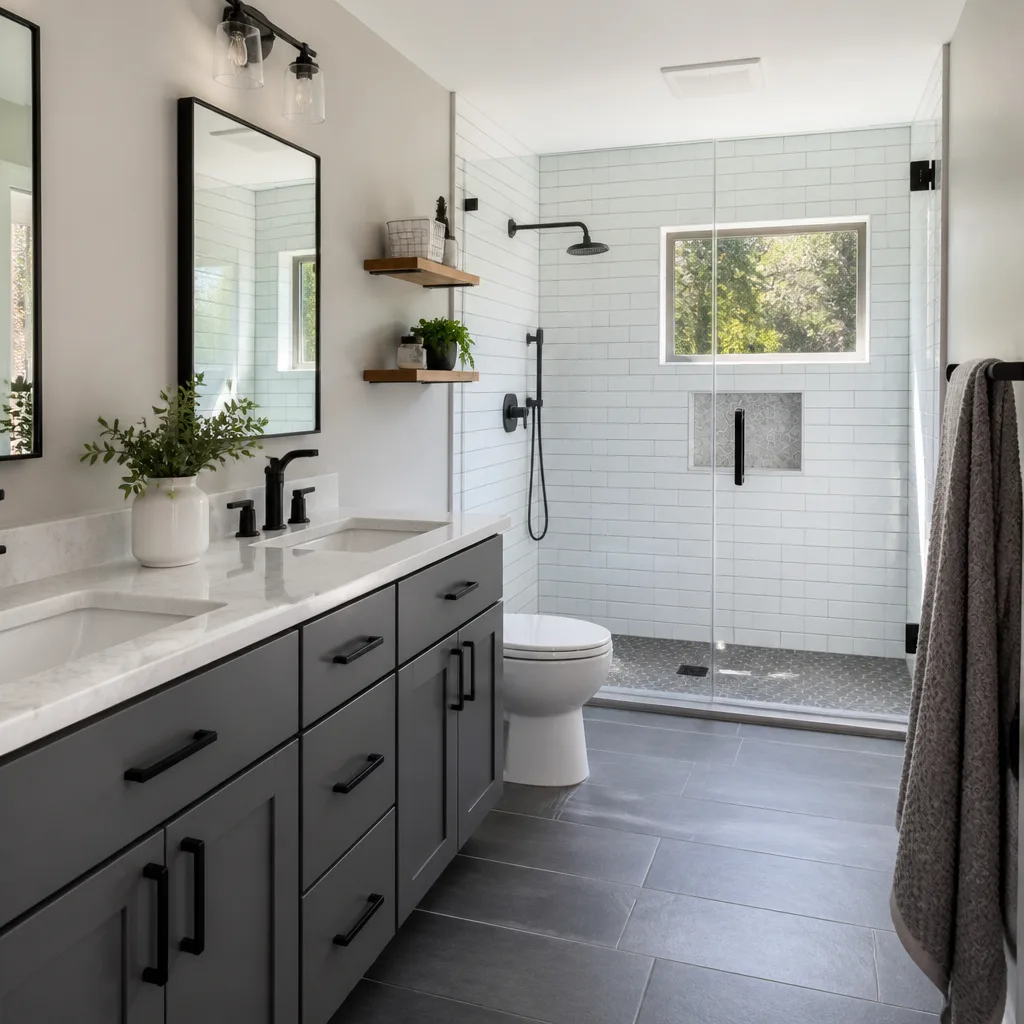
A tub-to-shower conversion in Highland Park means removing the old bathtub, reworking the drain and supply lines, rebuilding the wet wall to carry a tiled shower, and installing a shower base or a tiled pan in its place. Most conversions here run $3,500 – $10,000. The range widens when the existing floor is too thin for tile deflection limits, which happens often on the original tongue-and-groove subfloors in 1920s hillside bathrooms. When we open that floor and find it sanded thin from decades of refinishing, the job shifts: before any finish work goes in, we add a 3/4-inch plywood layer and epoxy-set anchors so the shower base sits solid and the tile won’t crack along the grout lines.
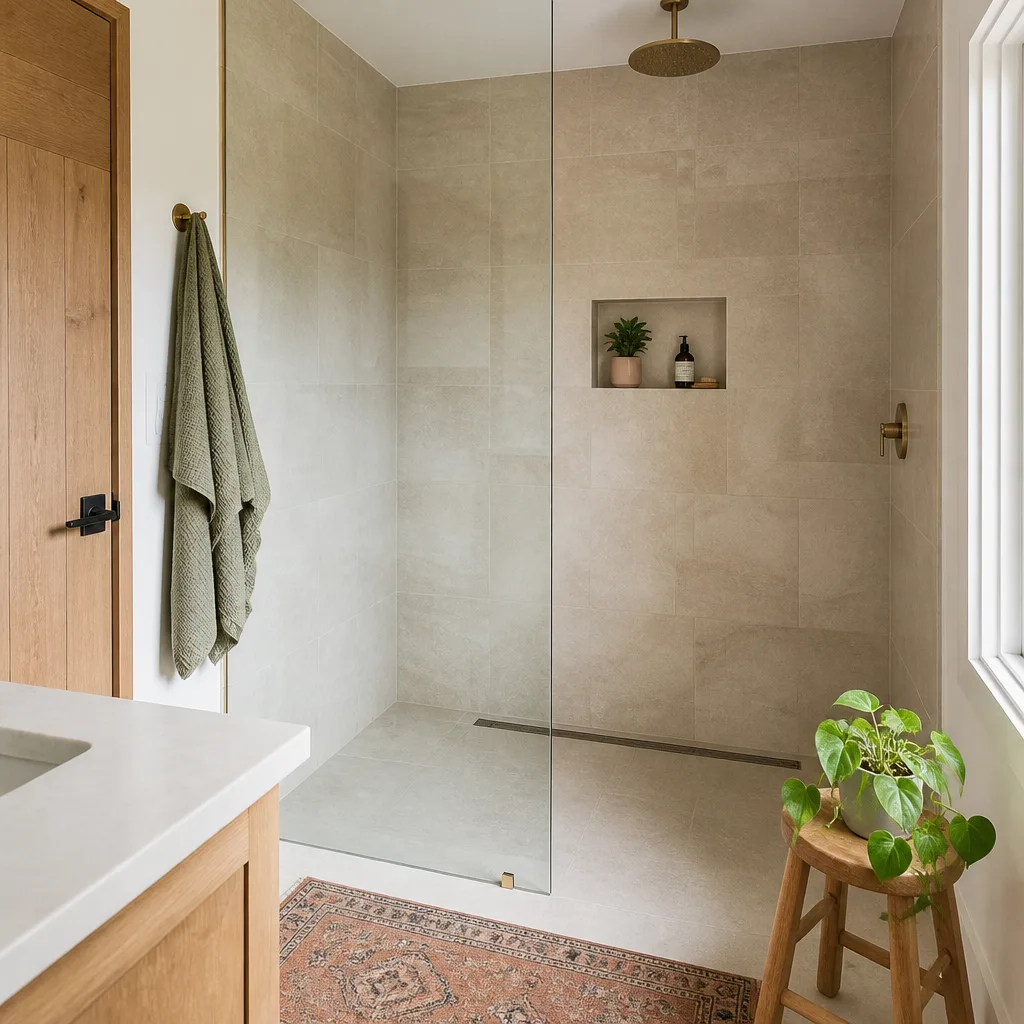
Highland Park homeowners usually choose a tub-to-shower conversion for two reasons. Some want a walk-in entry because stepping over a tall tub side is becoming difficult. Others want the tub gone because the bathroom is small and the tub consumes half the room. A shower with a frameless glass panel opens the space visually. We also see families converting a tub that has been leaking into the floor below, a failure that older cast-iron drains under hillside slabs turn into a slow, damaging event.
Shower Bases and Drain Relocation
When the tub comes out, the drain usually needs to move from the tub’s end position to the center of the new shower footprint. In Highland Park hillside homes, that means working within the existing floor framing, often over a crawlspace or a basement that follows the slope. We check the 1/4-inch-per-foot drain slope requirement on the subfloor before the pan is set. A shower that drains slowly because the rough-in ignored slope is a warranty problem later.
Rebuilding the Wet Wall
The wall behind a tub is often not built for a tiled shower. Highland Park homes from 1900 – 1930 carry original lathe-and-plaster over notched studs, and we regularly find studs that were cut decades ago for pipe runs. A compliant conversion means adding plywood shear behind the cement board so the wall resists wind-load flexion. This is not optional. Without it, grout lines fail within a few seasons and water gets behind the tile.
One Day Bath Remodel in Highland Park
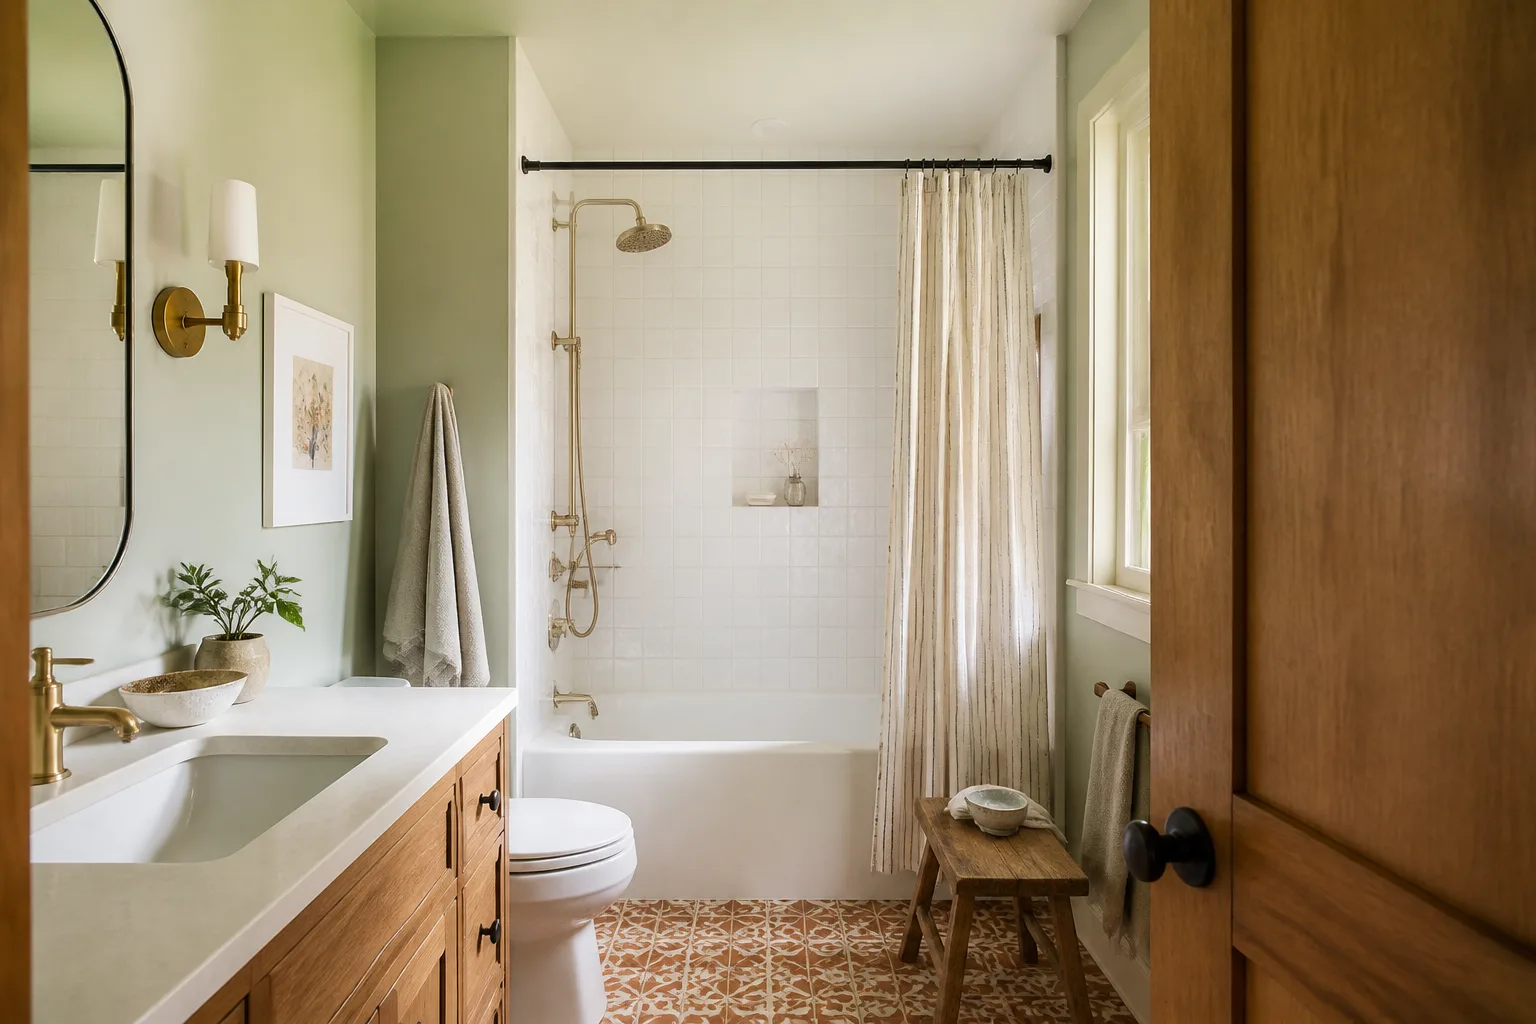
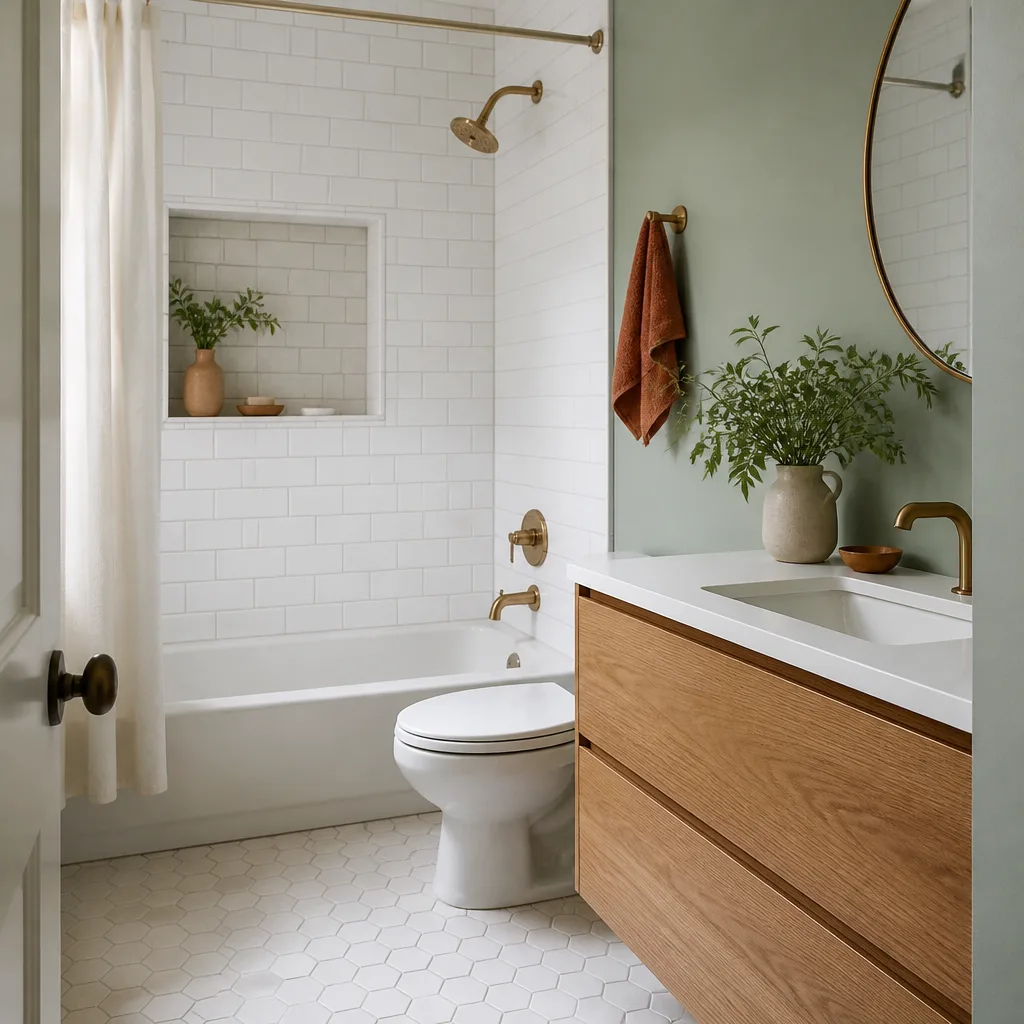
A one-day bath remodel in Highland Park covers fixture and surface replacement that does not require structural changes: swapping the vanity, the toilet, the faucet, the tub trim, and re-caulking or resurfacing the surround. The work is typically priced between $800 and $5,000 depending on the fixtures chosen. This is not a full gut remodel. It’s the right scope when the bathroom layout works, the plumbing rough-in is sound, and the homeowner wants the room to look and function better without opening walls or relocating drains.
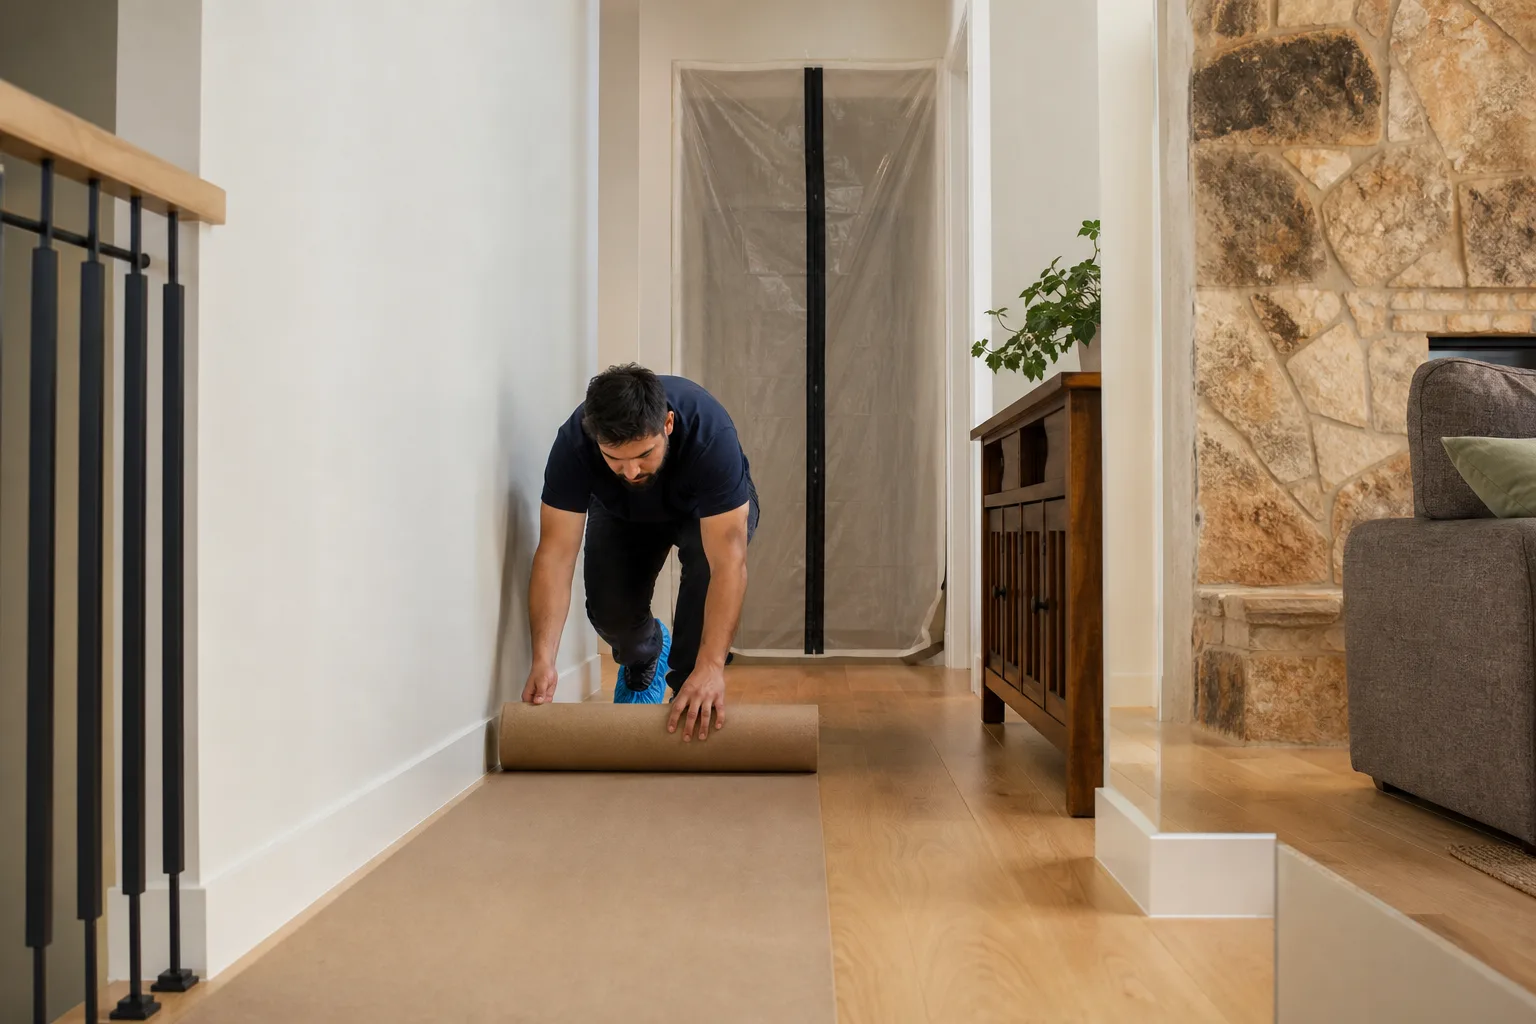
For Highland Park families, the one-day timeline matters because there is often only one full bathroom in a 1920s bungalow. The crew works around nap hours and school pickup, uses quiet tools where possible during rest periods, and has the room usable again by evening. We lay drop cloths on the floor path, wear shoe covers at the door, and send a photo of the clean-up before we leave. That photo is part of the Cedarwell Care Promise, not an add-on line item.
Fixture Swaps and Trim Kits
When we set a new Kohler or Moen trim kit over existing valves, the job depends on the condition of the rough-in plumbing. Highland Park homes with original 1920s valve bodies sometimes have corrosion inside the wall. If the valve won’t hold a new cartridge, the one-day scope expands, and we tell you before that happens. A written price means you know what the fixture swap costs; a call before we touch the valve means you know what happens if that changes.
Vanity and Toilet Replacement
One of the most common one-day jobs in Highland Park is replacing a vanity and toilet on an old bathroom floor. The complication here is floor slope. Hillside homes settle, and a subfloor that runs out of level makes a new vanity rock and a new toilet flange sit proud. We correct the flange height and shim the vanity base so the cabinet doors close true. The finish looks straight and the floor underneath is not stressed.
Trusted Brands We Service in Highland Park
We install fixtures and materials from Sterling, Grohe, and other brands Highland Park homeowners can research by name. That matters when you are comparing quotes: a Sterling shower base and a Grohe thermostatic valve are products with published specs and manufacturer warranties, not anonymous parts the contractor picked because they were cheap. Our crews carry common trim kits, valves, and fasteners for Highland Park jobs so a missing part does not stall a one-day bath. If a specialized item is needed, our parts runs up Figueroa are fast, not next-week.
Common Bathroom Remodeling Problems We See in Highland Park Homes
- Thin tongue-and-groove subfloors under old tile. Many hillside bathrooms have floors that were sanded and refinished repeatedly over a century. The boards left are too thin to meet wind-load deflection limits for a new tiled shower, so the permitted remodel starts with a plywood overlay and epoxy anchors before any tile goes down.
- Walls that flex because the lathe-and-plaster came out without adding shear. When an old wall is opened and re-covered with cement board but no plywood shear panel behind it, the wall cannot resist wind load. Tile cracks, grout fails, and water gets in. We add the shear panel and the inspector verifies it during the rough-in inspection.
- Unpermitted rough-in work that surfaces later. We sometimes arrive at a Highland Park bathroom where a previous crew moved a shower valve and drain without pulling a plumbing permit. The homeowner finds out when an insurance claim for water damage is denied because there is no inspection sign-off. A compliant quote includes the permit fee and the inspection line.
- Rocking fixtures on settled hillside floors. Highland Park hillsides settle on expansive clay, and old bathroom floors often run out of level. A vanity that rocks or a toilet flange that sits proud means the subfloor slope was ignored. We correct slope and flange height as part of the rough-in, so the finished fixtures sit flush and function.
Pricing for Bathroom Remodeling in Highland Park, CA
Bathroom remodeling in Highland Park carries a wide price band because the housing stock is old and the lots are steep. A straightforward tub-to-shower conversion on a sound floor runs $3,500 – $10,000. A full bathroom remodel with a new shower, vanity, tile, and fixtures runs $9,000 – $28,000. Where your project lands depends on whether the floor needs structural repair, whether the wet wall needs shear, and whether we are moving plumbing. Every Elmstead quote is a written price before any work starts. It lists exactly what is included, and it does not grow after the crew arrives. Here is the line-item picture for Highland Park:
| Project | Typical Range in Highland Park |
|---|---|
| Bathroom Remodel | $9,000 – $28,000 |
| Small Bathroom Remodel | $5,000 – $12,000 |
| Tub-to-Shower Conversion | $3,500 – $10,000 |
| Shower Replacement | $3,000 – $8,500 |
| Bathroom Vanity Installation | $800 – $3,000 |
The permit and inspection fees are part of the quote, not a surprise at the end. Call (626) 714-2992 and we’ll schedule a free estimate at your home in Highland Park, walk the bathroom, and give you the written number.
We Also Serve Cities Near Highland Park
Our crews regularly work in Bathroom Remodeling in Highland Park and the surrounding neighborhoods, including Pasadena, Glendale, Maywood, and El Monte. If your home sits on the edge of Highland Park or in a neighboring community, the same written pricing, permitting discipline, and clean-up standards apply. Call us and we will tell you which crew covers your street.
Serving Highland Park, CA - Our Local Coverage Area
We’re based in the Highland Park area and know this community well. Use the map below to see our service coverage - if you’re nearby, we can almost certainly help.
FAQs About Bathroom Remodeling in Highland Park
Yes. The City of Los Angeles Department of Building and Safety requires a plumbing permit when you alter drain or supply lines, and a building permit when you change the wet wall assembly. A tub-to-shower conversion does both. Even if the shower occupies the same footprint as the tub, you are moving the drain, rebuilding the wall, and changing the waterproofing assembly. The inspector verifies the rough-in before the wall is closed. You can review the LADBS permit requirements for bathroom remodels. A contractor who says you can skip the permit is saving you the fee and leaving you without the sign-off, which matters later if you file a water damage claim. Call (626) 714-2992 and we will handle the permit as part of the written quote.
Highland Park homes on hillside lots are subject to wind-load provisions under ASCE 7, the standard the Los Angeles building code adopts. For a tiled shower wall, the practical requirement is that the wall assembly must resist deflection under wind pressure. That’s achieved with plywood shear panels behind the cement board and proper fastening to the studs. The inspector verifies it at the rough-in inspection before tile goes up. The ASCE 7 wind load provisions for low-rise buildings define the load cases a structural engineer or the prescriptive code path uses. A compliant quote includes the shear panel and the inspection line; a cheap quote does not. Our written price names the shear panel explicitly. Call (626) 714-2992 with your address and we will tell you how it applies to your specific wall.
You cannot tell from the surface. The floor may feel solid but the joists underneath may be undersized or the subfloor boards sanded too thin for tile deflection limits, which is common in Highland Park homes from 1900 – 1930. The subfloor in many hillside bathrooms has been refinished so many times that the tongue-and-groove boards are thinner than what a tiled shower needs. We check the joist sizing, spacing, and span, then test the subfloor from the crawlspace or basement below. If the floor fails the deflection check, the remodel starts with a structural repair: a plywood overlay, epoxy-set anchors, and sometimes additional blocking or a joist repair. The inspector signs off on the rough-in before tile work begins. Call (626) 714-2992 and we will look at your floor and give you a written answer, not a guess.
An allowance is a placeholder dollar amount the contractor sets aside for a finish item that has not been selected yet, like tile, a vanity, or a shower door. It is not automatically a problem, but it can become one. A quote with large allowances leaves you exposed if the materials you want cost more than the allowance covers. Our quotes in Highland Park use real numbers for named materials. When we write a line for tile, it is a specific tile from a specific supplier at a specific price, not an allowance that floats. The same with the vanity, the faucet, and the shower base from Kohler or Sterling. A written price means nothing is left as a guess. Call (626) 714-2992 and ask us to compare a previous quote line by line. We’ll show you where the allowances are hiding.
It can, in specific circumstances. A bathroom remodel that includes a documented plumbing permit inspection and sign-off gives your insurer evidence that the work met current code, which matters when the claim involves water damage or fixture failure. Insurers weight documented, inspected work differently than unpermitted work. The inspection sign-off is also what you submit if you sell the home and a buyer’s inspector asks about the bathroom. We pull the permit, schedule the inspection, and leave you with the paperwork. Ask your insurer directly whether a documented bathroom remodel qualifies for a premium adjustment. Then call (626) 714-2992 and we will handle the part that creates the documentation.
See the difference
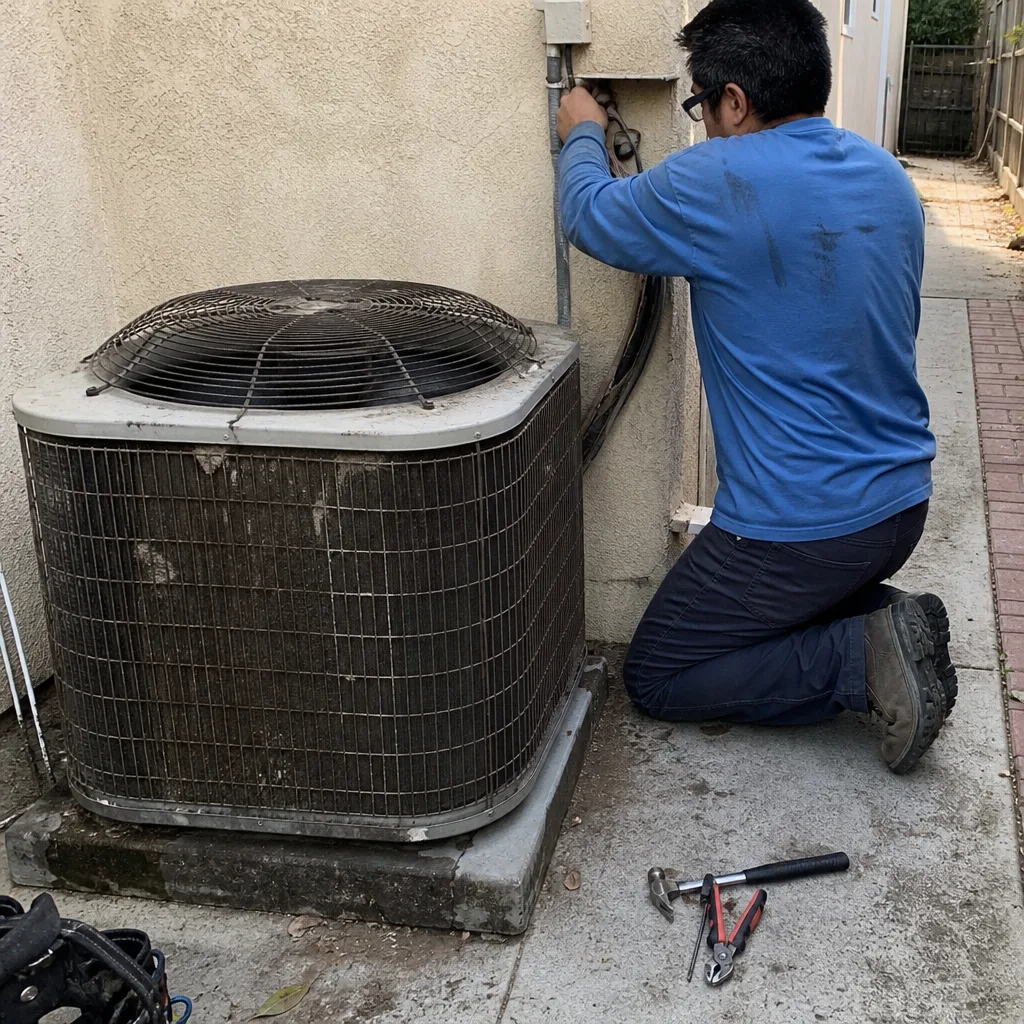 Before
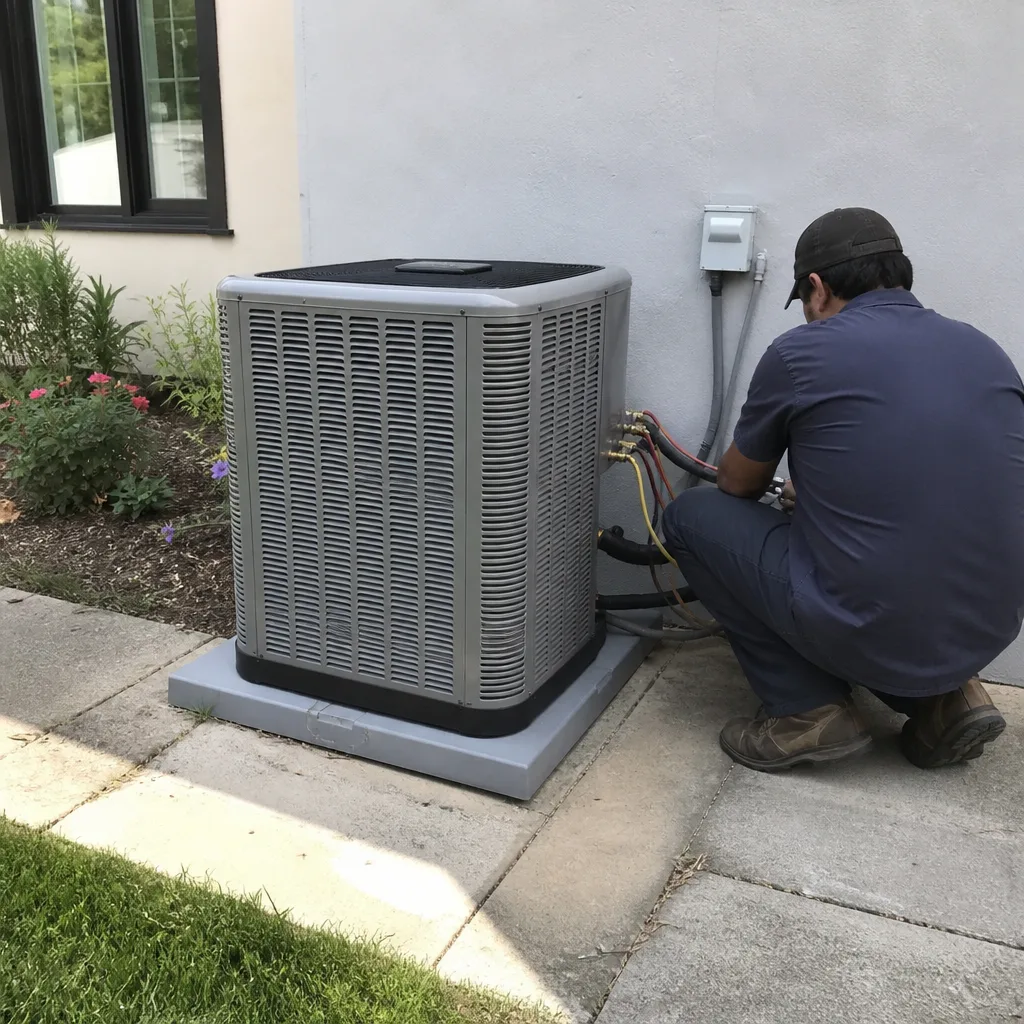 After
After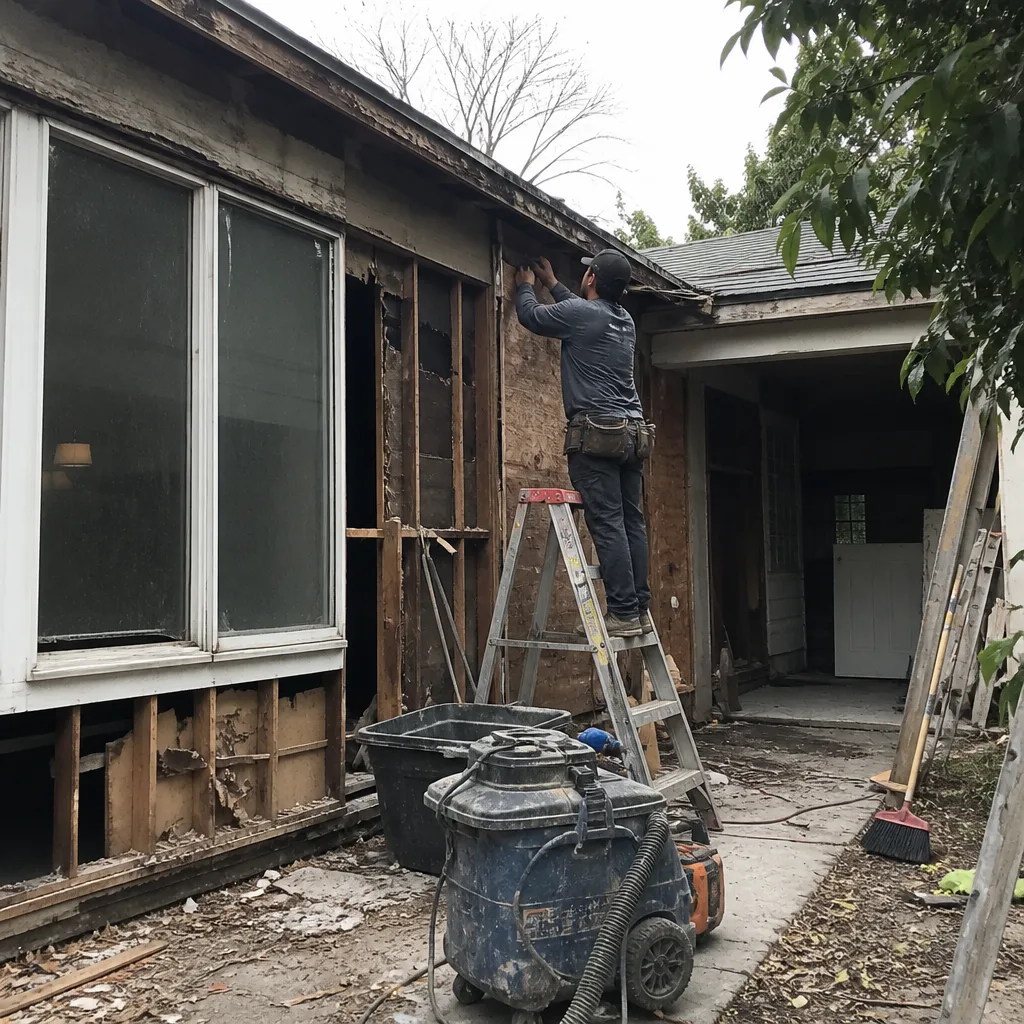 Before
 After
After Before
 After
AfterStructural Reality of Highland Park Bathrooms
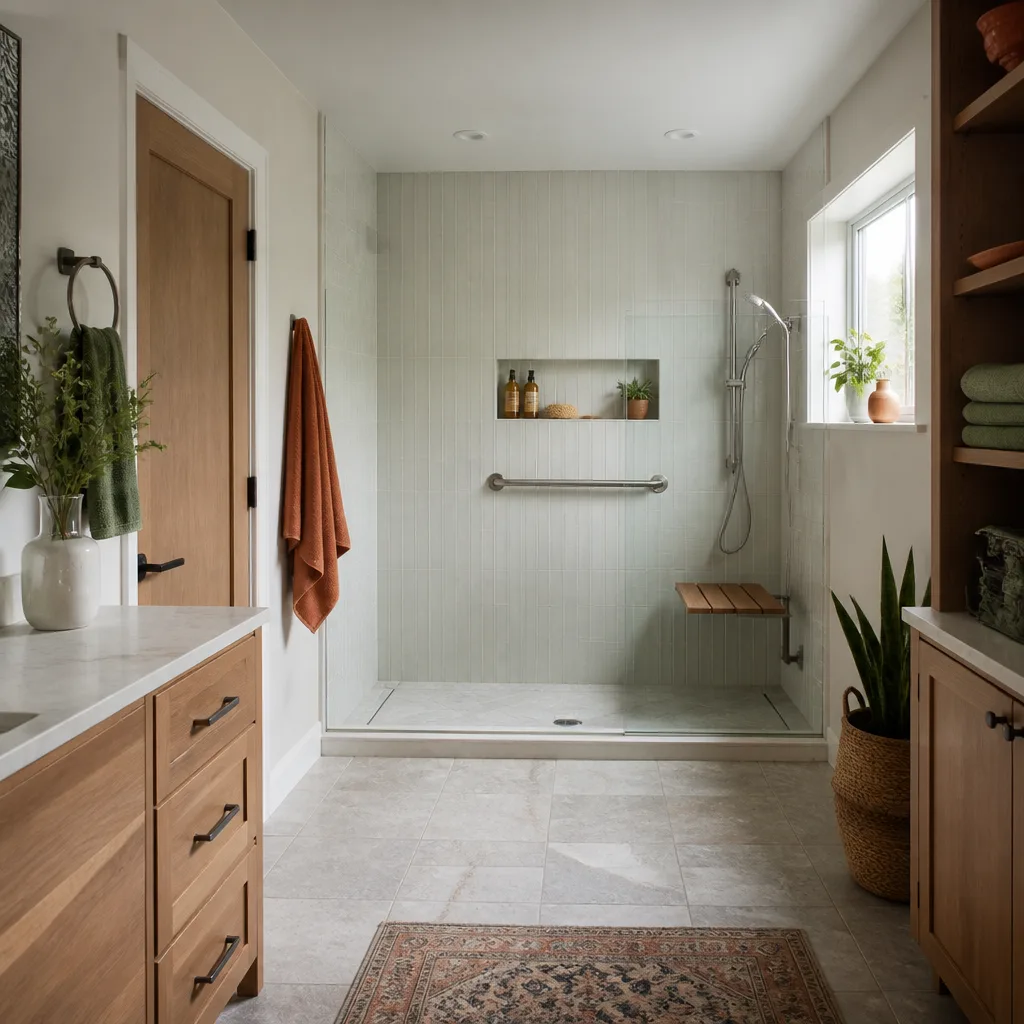
Most Highland Park bathroom remodels begin below the finish floor. The homes here, built from 1900 through the 1930s on hillside lots above the Arroyo Seco, carry original tongue-and-groove subfloors over joists that were sized for a different era. Decades of sanding have thinned those boards. The tile showers homeowners want now are heavier than the linoleum floors these houses were built for. When wind presses against a hillside wall and the floor below it flexes, the tile cracks, the grout fails, and water finds the path of least resistance. A permitted remodel in Highland Park often starts with a structural repair on the floor before any finish work goes in, because current deflection limits for a tiled shower demand a subfloor stiffness that the original 1920s framing frequently does not provide.
On a 1924 Craftsman in Garvanza, our crew opened a bathroom wall for a tub-to-shower conversion and found the original 2×4 studs had been notched decades ago for pipe runs, weakening them against wind uplift. We installed a Kohler cast-iron shower base over a new 3/4-inch plywood subfloor with epoxy-set anchors, added an 8-inch shear panel behind the wet wall, and had the inspector sign off on the structural rough-in before we closed the wall. That sequence, floor first, shear second, inspection third, is what a compliant Highland Park quote includes and a cheap one leaves out.
Many homes in the Garvanza and Mt. Washington-adjacent hills have original foundations and retaining walls that shift with the expansive clay soil. The dry summers bake the ground hard; the winter rains saturate it. A bathroom that is not tied to a stable subfloor will telegraph every small movement as a cracked grout line or a gap at the vanity. We inspect the floor framing and the drain slope as part of the estimate. If the floor needs work, the quote says so in writing, with a line item, before any finish materials are ordered.
The Highland Park Wind-Load Compliance Gap
Highland Park’s hillside neighborhoods carry a wind-load requirement that flatland tract homes do not. When a bathroom wall is opened in a home above the Arroyo Seco, the prescriptive code path requires the new wall assembly to resist lateral wind pressure. In practice, that means plywood shear behind the cement board in a tiled shower, fastened to the studs on a schedule the inspector checks. The failure mode we see repeatedly is a wall that flexes under wind because the original lathe-and-plaster was removed and the contractor simply hung cement board over bare studs. The tile looks fine for a year. Then the grout lines crack along the field, water seeps behind, and the wall needs to be opened again.
The City of Los Angeles building code adopts ASCE 7 wind-load provisions, and a bathroom wall that is part of the exterior envelope or braces an exterior wall falls under those provisions. A compliant quote includes the shear panel material, the fastening schedule, and the rough-in inspection line. A cheap quote omits all three. When you compare bathroom remodeling quotes in Highland Park, ask the contractor to name the shear panel in writing. If the answer is vague, keep looking.
Drainage, Slope, and the Hillside Floor
The other constant in Highland Park bathrooms is floor slope. Hillside homes settle. The original subfloor runs out of level, and the drain lines under the bathroom may have been set before the settlement happened. A shower drain that is supposed to drop 1/4 inch per foot has to be reworked to meet that slope on the new subfloor. A vanity that sits on an unsloped floor rocks. A toilet flange that sits proud of the finished floor leaks at the wax ring. These are not cosmetic problems; they are the way water and time interact with an old hillside floor.
Our rough-in sequence accounts for slope before the finish goes in. We set the drain grade during the plumbing rough-in, the inspector verifies it, and the finished floor is laid to a consistent plane. If the subfloor needs leveling, the quote includes the correction as a structural line item, not a change order that appears mid-project. That is the Cedarwell Care Promise working in the background: explain the price before the work, and keep the price true to the written number.
Cleanup, Quiet Hours, and the Way We Leave a Highland Park Home
Bathroom remodeling in Highland Park happens in homes where people are living the same week the work is done. Kids nap after school. Dogs hear the compressor and bark. The crew’s habits matter as much as their skill. Our technicians wear shoe covers at the door and lay drop cloths along the full path from the entry to the bathroom. We use quiet tools during family rest hours where possible, which means choosing a low-noise cutter over a high-speed grinder when the schedule allows. We ask before we move anything, including a hall table that is in the way. At the end of the job, before the crew leaves, the lead takes a photo of the cleaned-up work area and we send it to you. That photo is part of our standard process, not a paid add-on. If the home has pets, we choose pet-safe products where there is a product choice, and we keep doors closed so an indoor cat does not end up in the crawlspace.
Graham Stein checks every finished bathroom before we call the project complete. If something is not right, we make it right, which is the 365-Day Done Right Promise on every Elmstead project. It is stamped on the paperwork and it holds for a year after completion.
What a Highland Park Compliance Quote Looks Like
Here is what you should see on a compliant bathroom remodeling quote for a Highland Park hillside home: a line for the structural floor repair, if the subfloor is thin; a line for the plywood shear panels behind the wet wall; a line for the plumbing permit and the rough-in inspection; a named shower base from Kohler or Sterling; named fixtures from Grohe or Moen; and the finished tile, listed with its exact square footage and material price. If a quote shows one number with no line items, or a line for “structural work as needed” that is not defined, the contractor is managing your risk instead of their own.
Our written price comes before any work starts. It names the materials, the structural work, the permit fees, and the clean-up obligations. The number does not grow after the crew arrives because the crew is not improvising. If the inspection requires a correction, we make the correction and absorb the cost. That is how a Highland Park bathroom remodel should work, and it is how we have built our reputation on the hillside streets between Figueroa and the Arroyo Seco.
Schedule Your Free Estimate in Highland Park
If you are planning a bathroom remodel in Highland Park, start with a conversation. Call (626) 714-2992 and a live person answers, at any hour, not a voicemail box or an automated tree. We’ll schedule a free estimate at your home, walk the bathroom with you, check the floor framing and the drain slope, and give you a written price that names the materials, the structural work, and the permit steps. From a small one-day bath refresh to a full gut remodel on a hillside Craftsman, Elmstead Remodeling Pasadena delivers the named-brand materials, the written price, and the clean, inspected result Highland Park families expect. Call today and let’s walk the room together.
Written by Graham Stein, Owner at Elmstead Remodeling Pasadena, serving Highland Park and the surrounding communities.