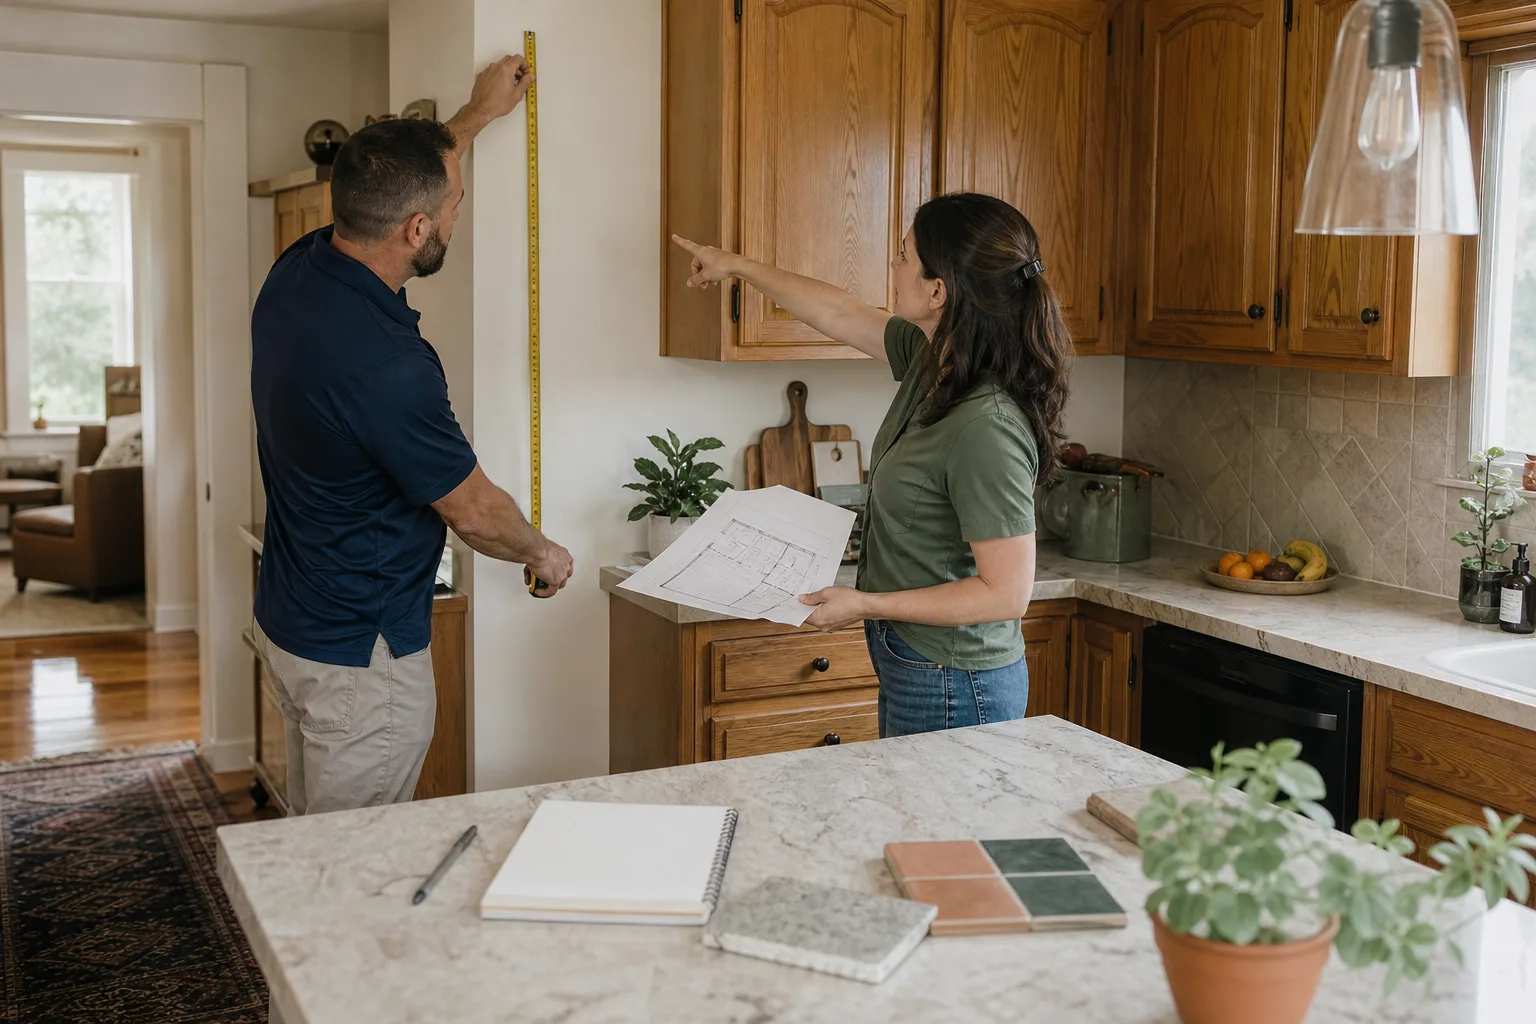
Free written scope consultation - allowances, timeline, and change-order rules on paper before a single trade is scheduled
Fast, Reliable General Contractor Across Maywood
Finding a General Contractor in Maywood who understands 25-foot-wide lots, pre-1960 stucco construction, and the city’s specific wind-load plan check requirements isn’t easy. Most crews drive in from elsewhere, look at the narrow driveway, and start improvising. We plan around Maywood’s realities from the first site visit: alley staging, shared-wall setbacks, and the permit paperwork this city actually enforces. Call (626) 714-2992 for a free estimate on your kitchen, bath, addition, or whole-home remodel.
Key Takeaways
- Maywood enforces a supplemental wind-load plan check that many contractors skip, leaving under-anchored patio covers and porch roofs vulnerable to Santa Ana winds.
- Most Maywood homes sit on 25-foot-wide lots built between the 1920s and 1950s, which means alley-only material staging and encroachment permits are often unavoidable.
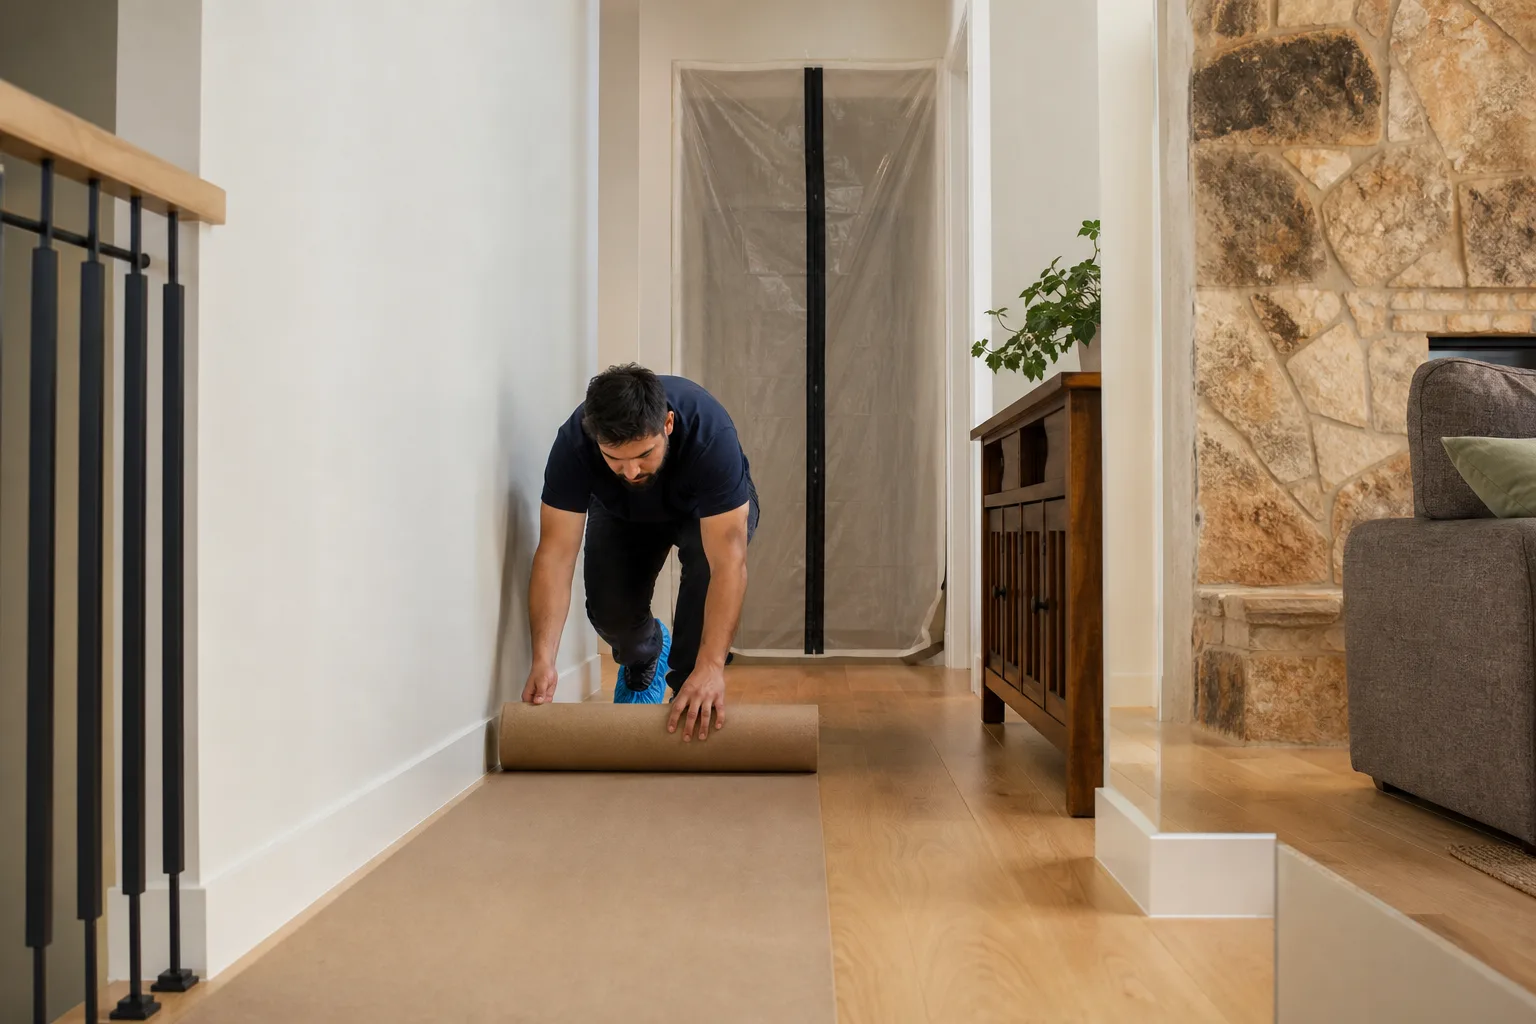
- A written price before work starts is standard on every Elmstead Remodeling project. Shoe covers, drop cloths, and a clean-up photo are included, not add-ons.
- Typical Maywood remodels run $9,000 – $45,000 for kitchens, $9,000 – $28,000 for baths, and $45,000 – $130,000 for additions.
- Graham Stein leads every project, and a live person answers the phone 24/7 at (626) 714-2992.
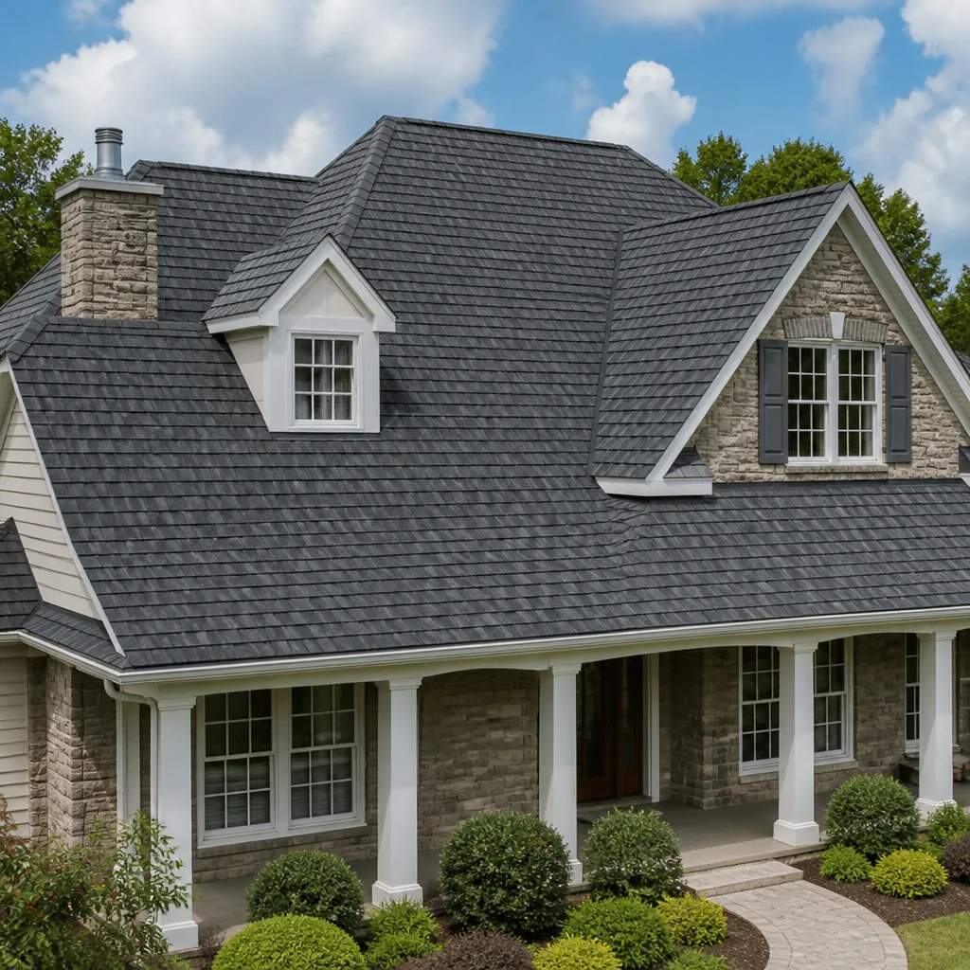
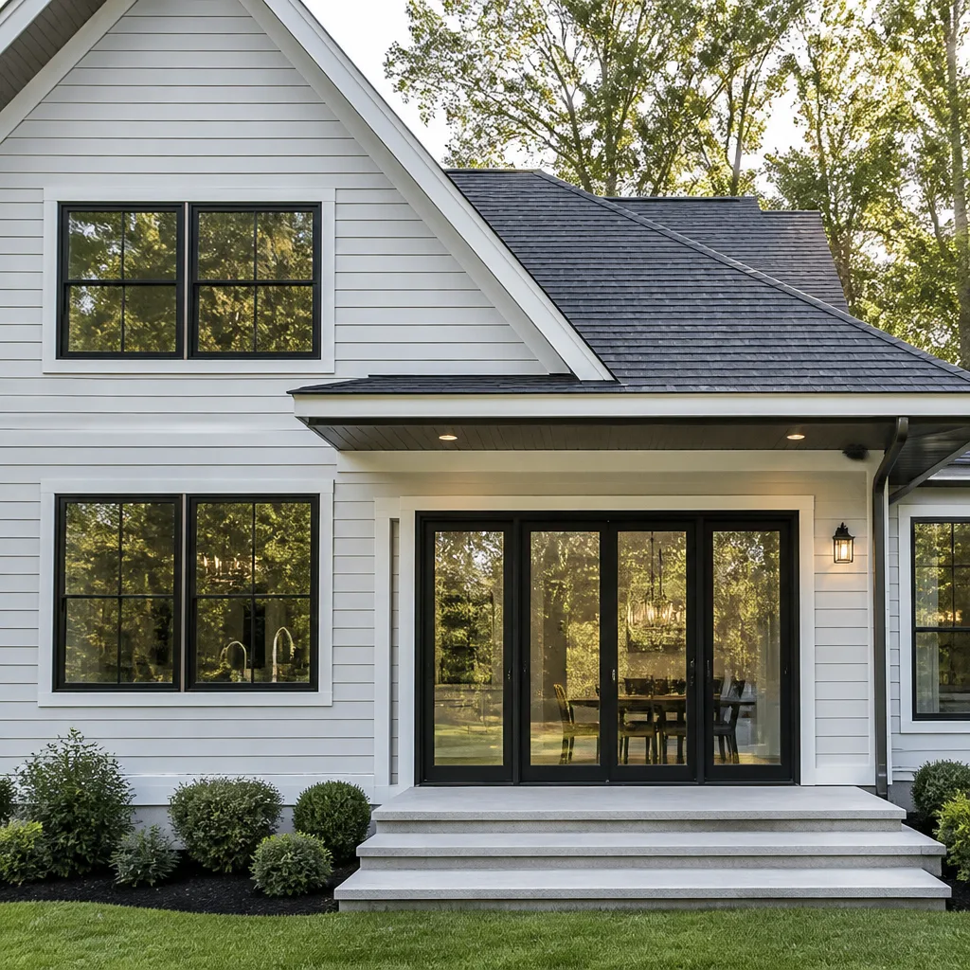
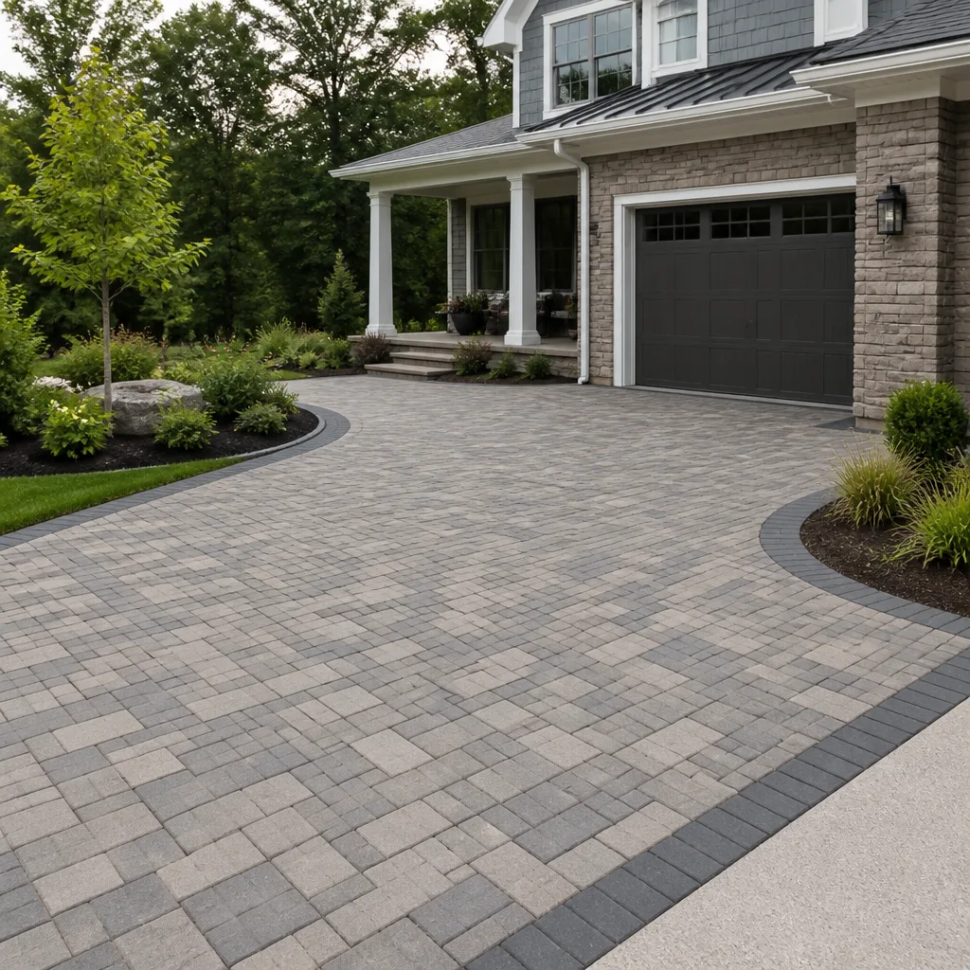
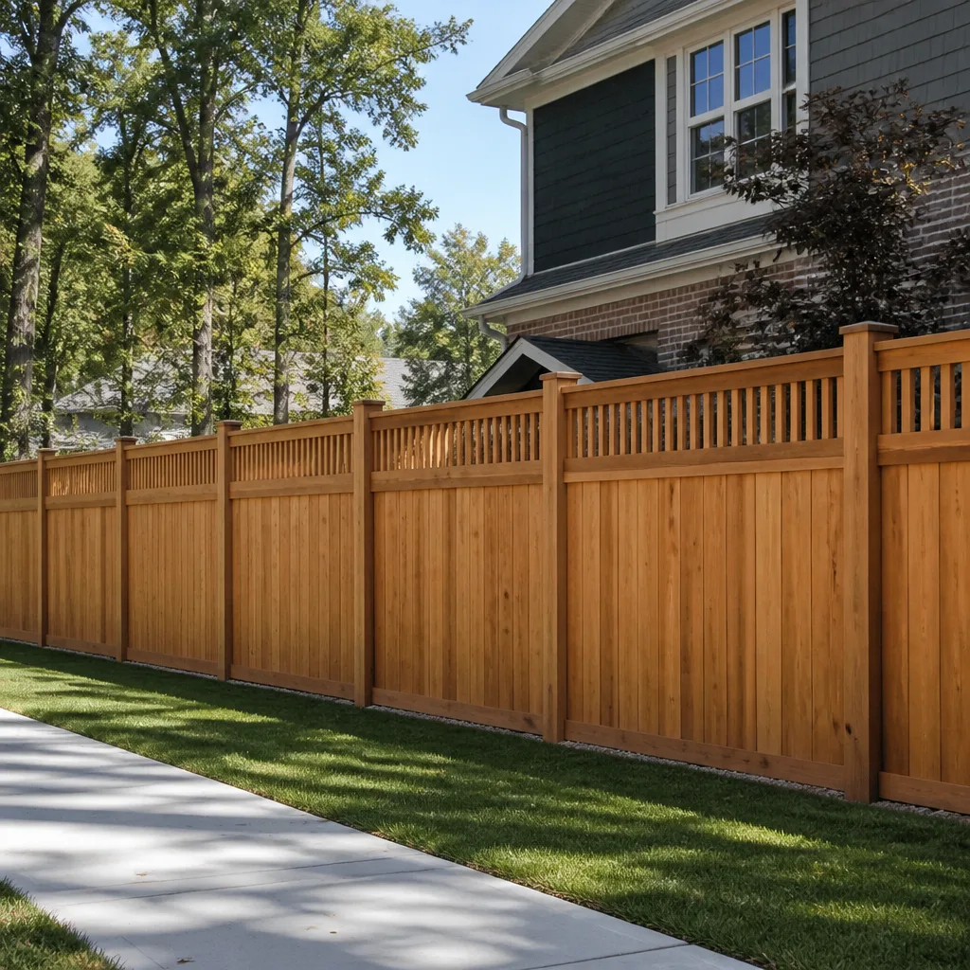
Styles & brands we work with
Why Elmstead Remodeling Pasadena Is Maywood’s Preferred General Contractor Company
Families in Maywood keep calling us because we show up knowing what their block looks like before we knock on the door. A 1940s stucco duplex on 58th Street has different framing, drainage, and access constraints than a 1980s house in Bell. Our crews have reframed load-bearing walls, pulled permits for roof-to-foundation shear transfer, and walked Maywood inspectors through new rough-ins on these exact homes. Graham Stein, who leads our team, insists every crew member know the difference between a Maywood alteration permit and a repair permit before setting foot on site.
Our customers tell us the same things: the written price matched the final invoice, the crew wore shoe covers without being asked, and someone answered the phone when they called with a question at 6:30 in the evening. You won’t get a voicemail box when you call (626) 714-2992. You’ll get a person.
Licensed General Contractor in Maywood
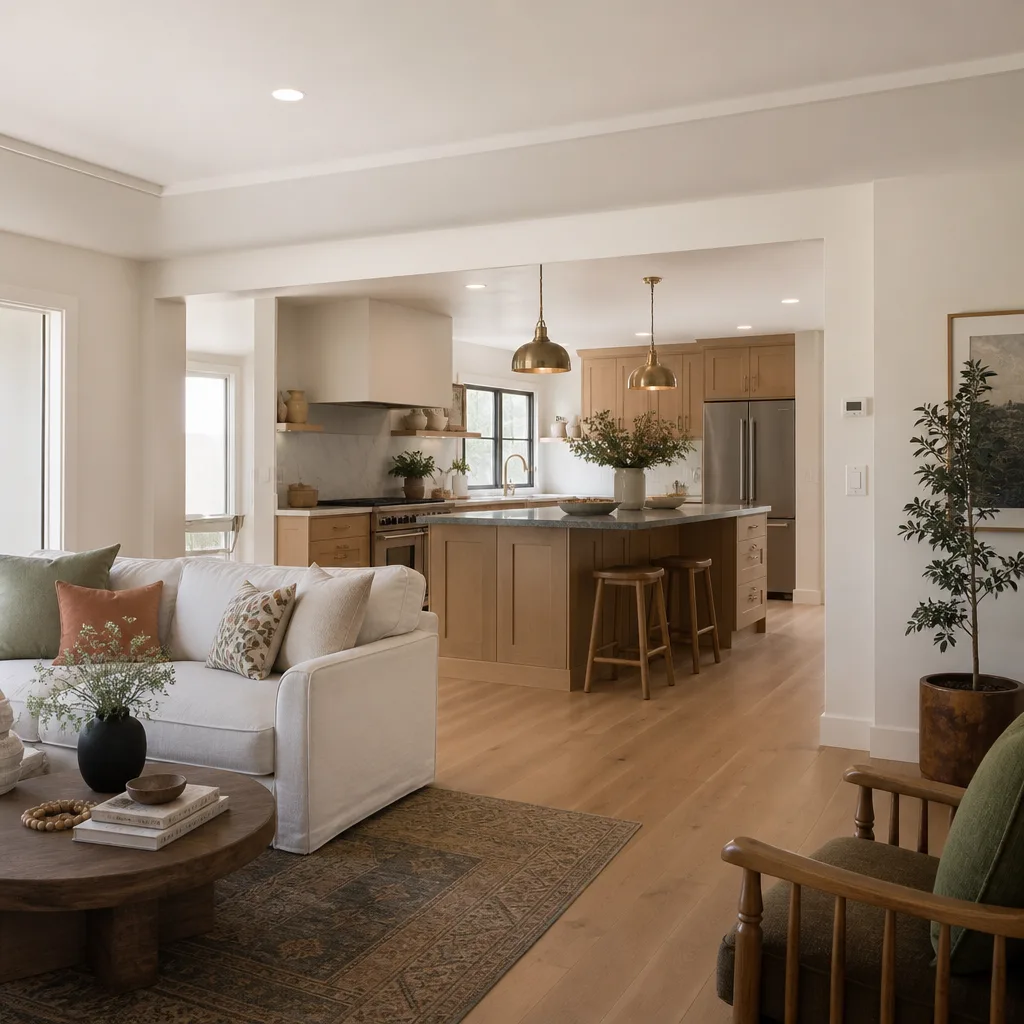
A Licensed General Contractor in Maywood handles structural changes, additions, and remodels that require permits, inspections, and compliance with the city’s supplemental wind-load plan check. This isn’t a title. It means we carry the license Maywood’s building department requires, pull the right permits, and stand behind the work for 365 days after we leave. If it isn’t done right, we make it right.
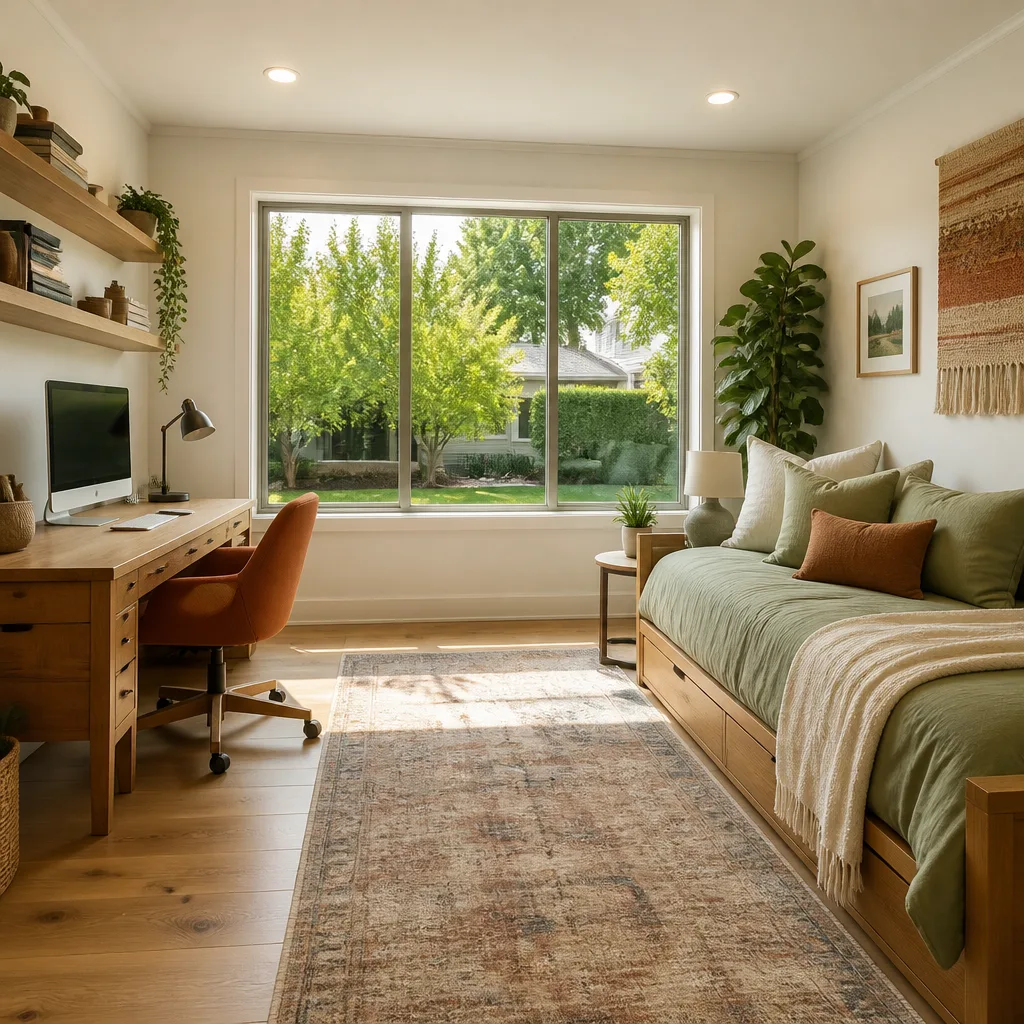
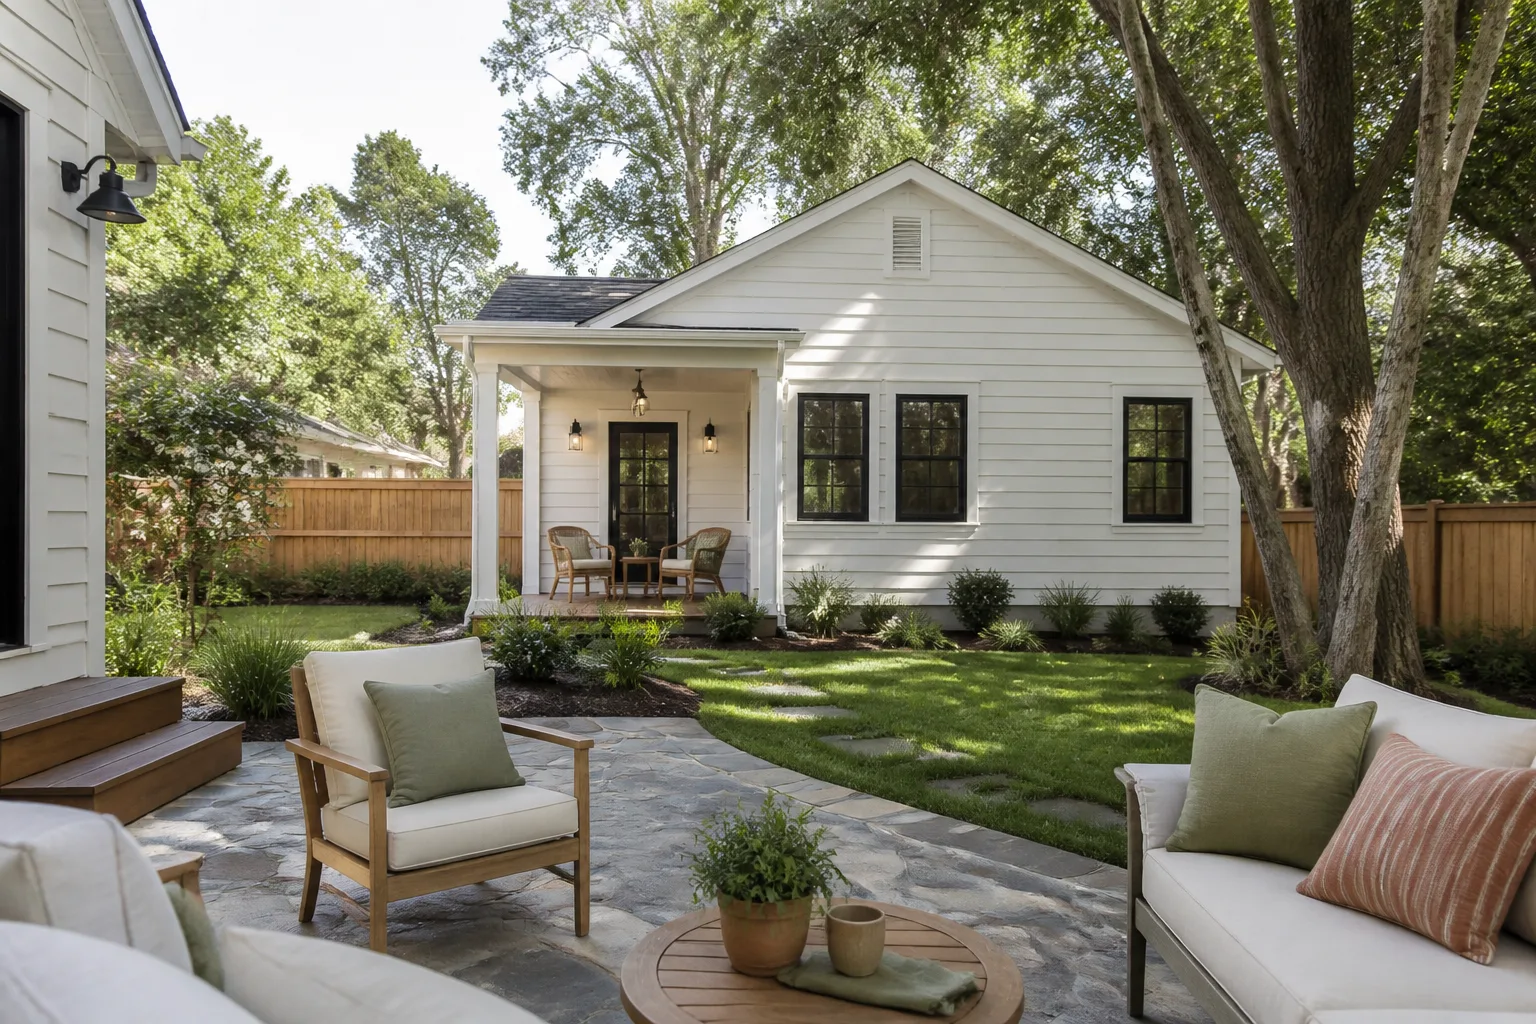
The most common work we do as a licensed contractor in Maywood falls into three buckets: interior remodels on pre-1960 homes, structural retrofits that bring original wood framing into compliance with current wind and seismic code, and additions or conversions that squeeze new square footage onto narrow lots. On a 25-foot-wide parcel, an ADU or garage conversion needs careful setback calculations and often alley access for materials.
Permits, Wind-Load Plans, and Inspections
Maywood’s building department requires a supplemental wind-load plan check for additions and new roof structures, and we include that engineering line item in every written quote. Skipping it is how homeowners end up with patio covers that pull anchors loose during the first Santa Ana event. We don’t skip it.
Retrofit Work on Older Maywood Homes
Many Maywood homes still have their original stucco over 1940s-era sheathing. Before we close any wall on a retrofit, we document the nailing pattern and confirm the shear transfer. That record matters later when your insurance company asks for proof of wind mitigation. We give you the paperwork.
Residential General Contractor in Maywood
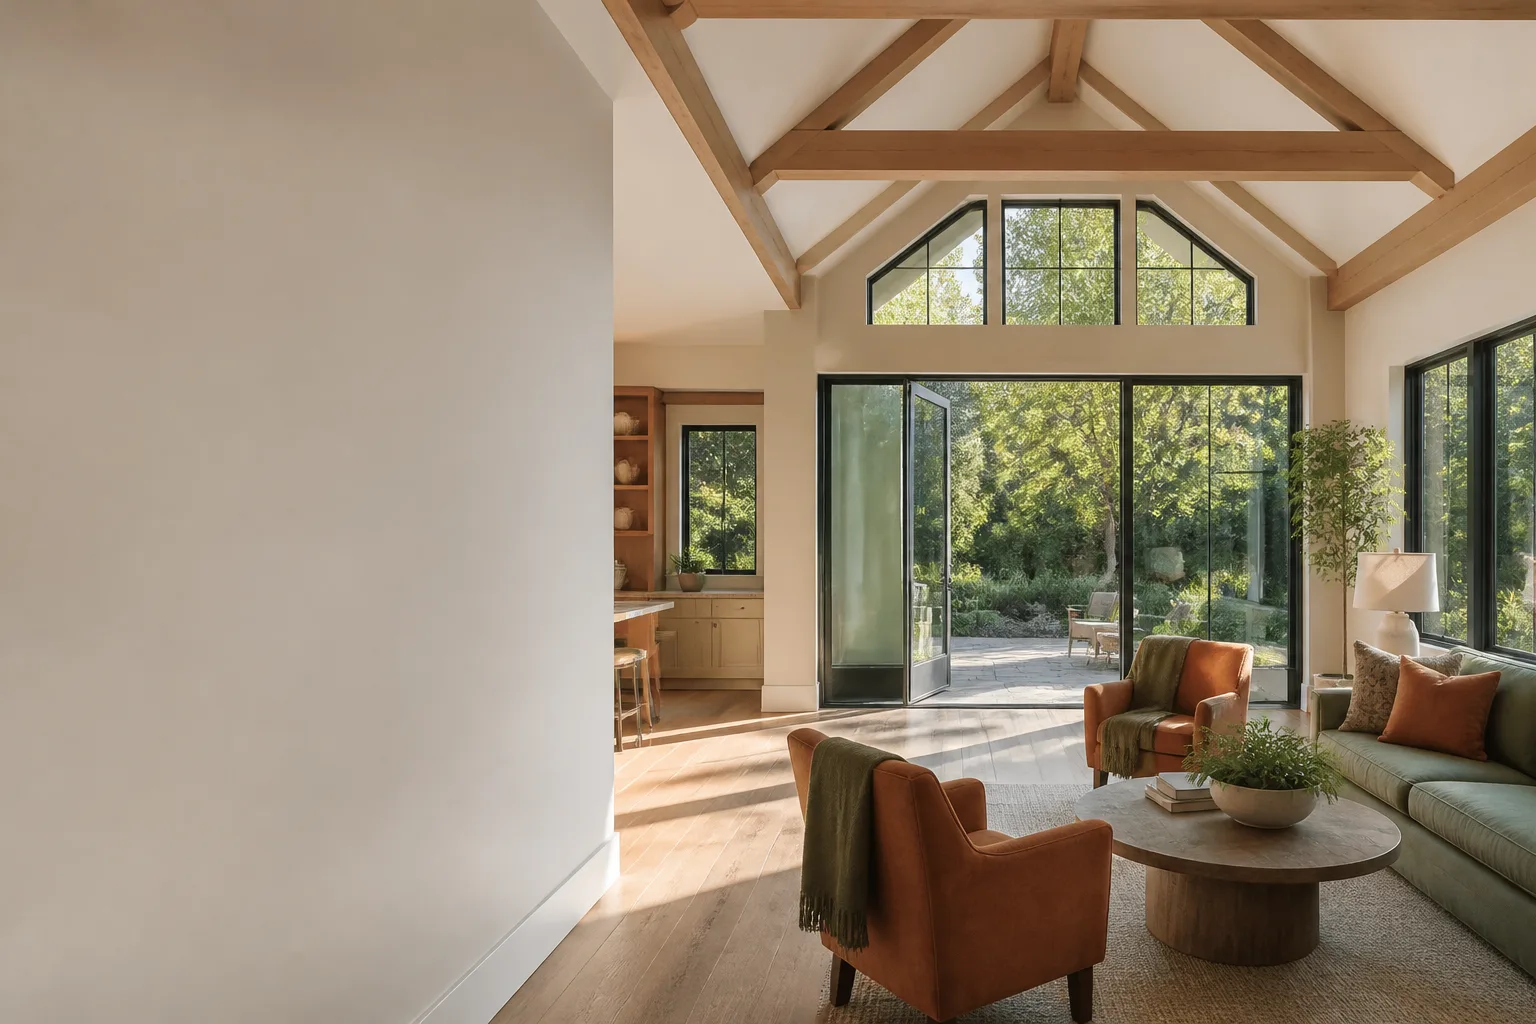
A Residential General Contractor in Maywood handles kitchens, bathrooms, whole-home remodels, additions, and accessory dwelling units for homeowners living in the city’s small single-family homes and duplexes. The job starts with a written price, moves through permits and inspections, and ends with a clean-up photo before the crew leaves. No vague estimates. No price creep after demo day.
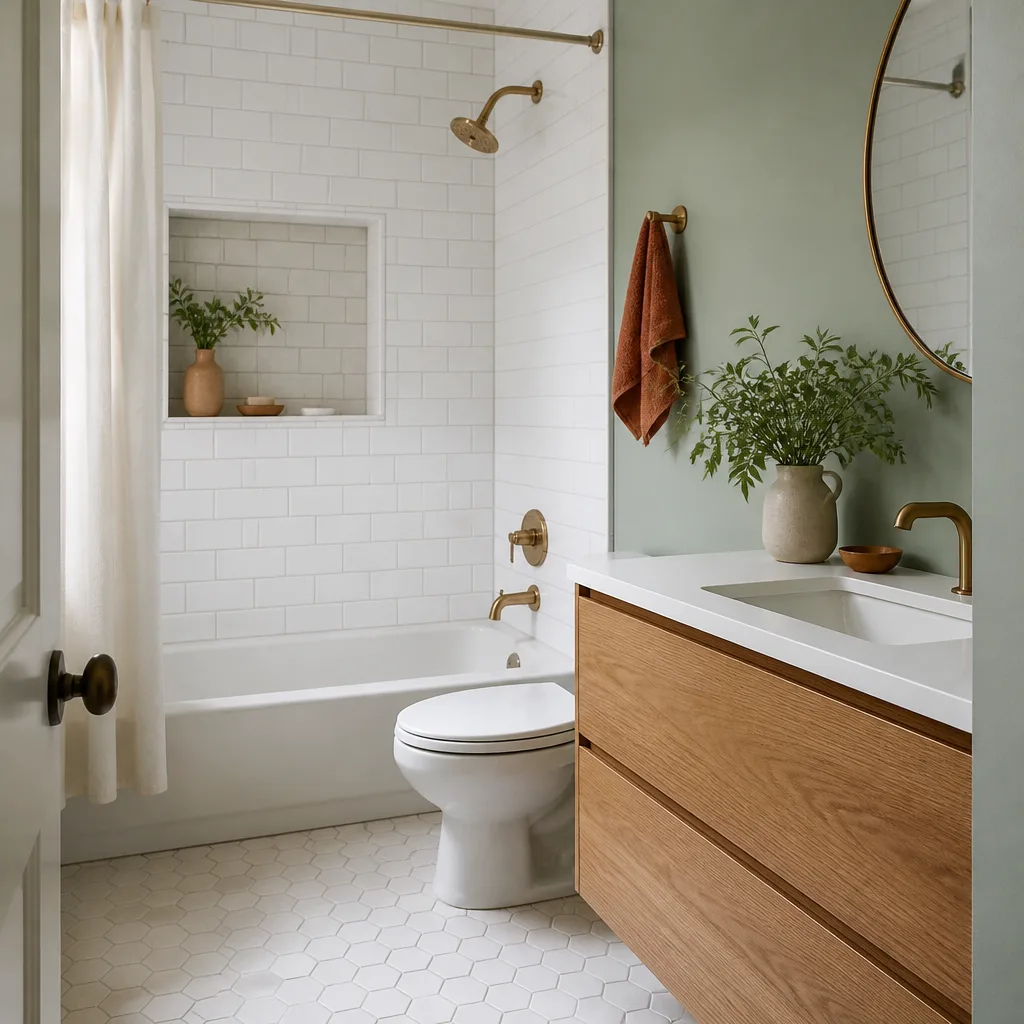
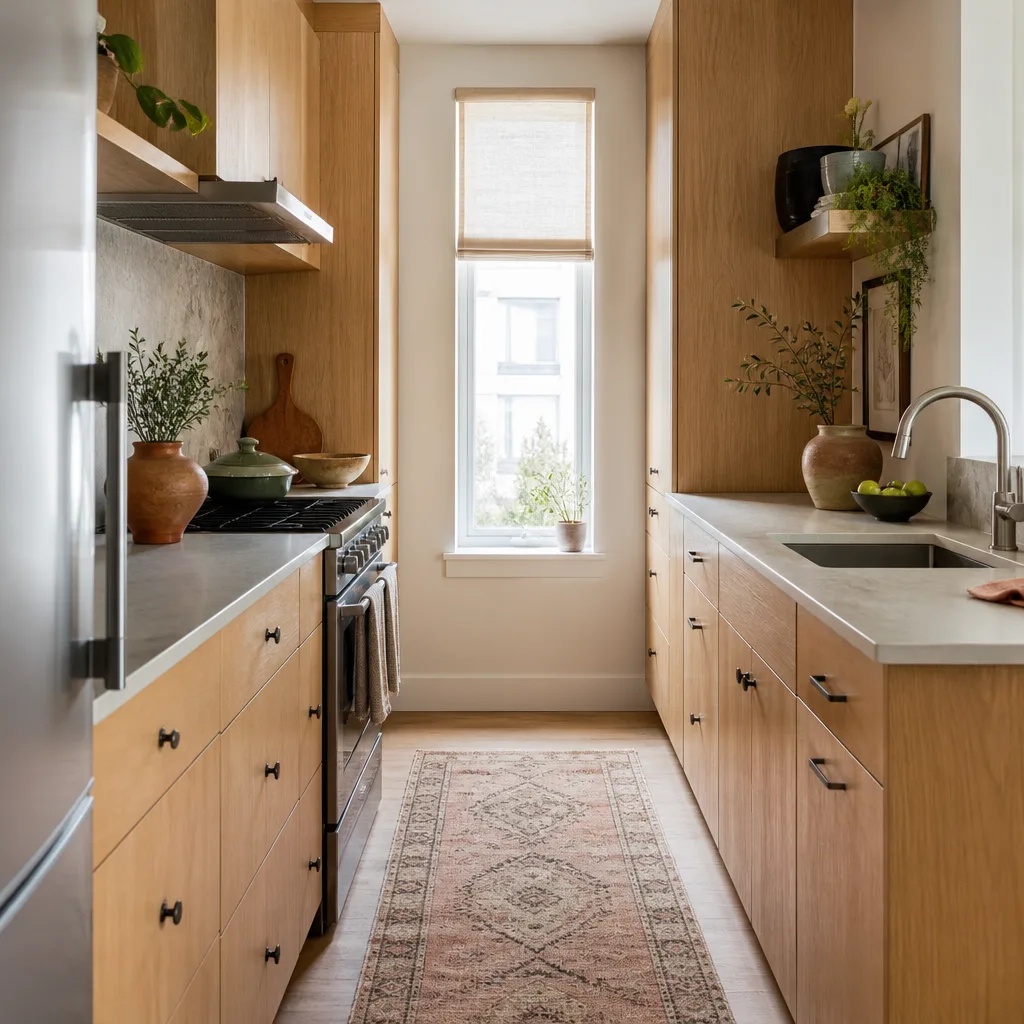
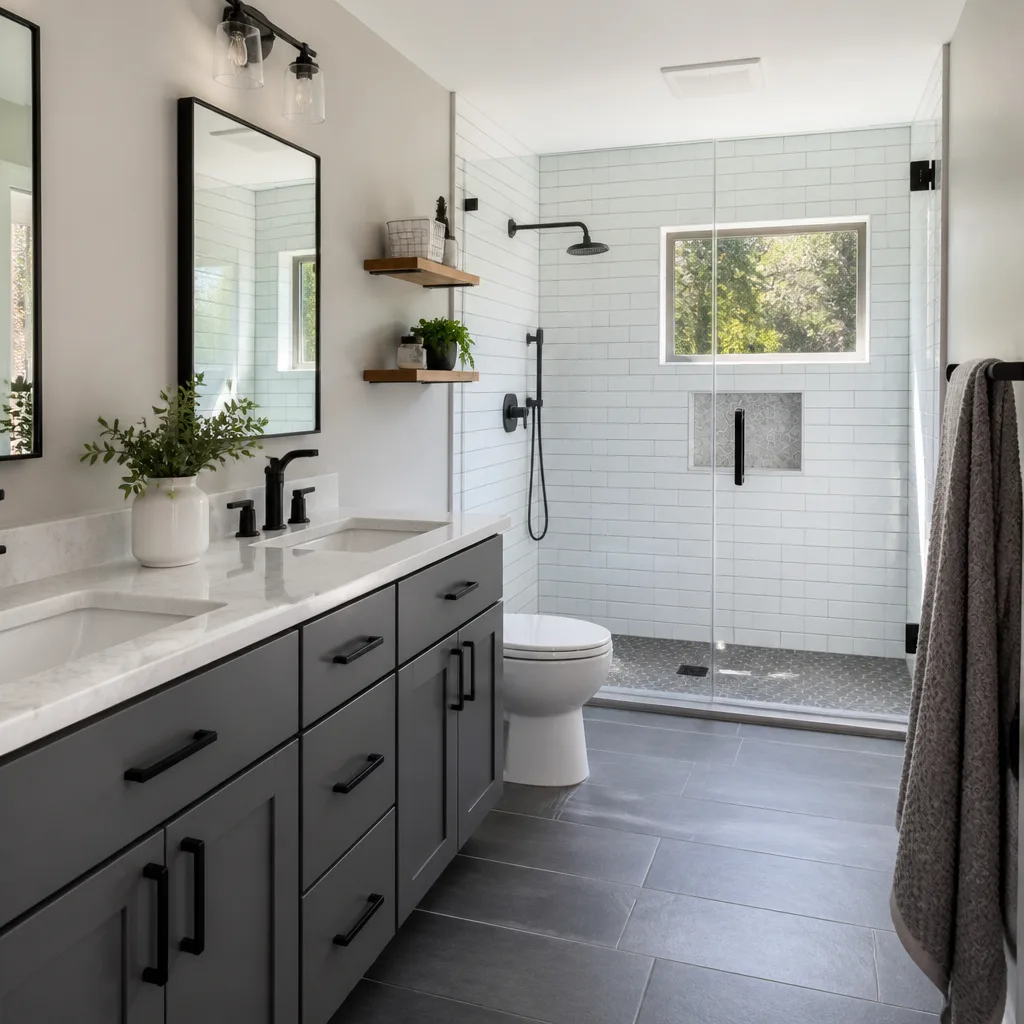
For Maywood families, the residential work we do tends to center on making an older, smaller home work better for a growing household. That means opening up a galley kitchen in a 900-square-foot bungalow, converting a tub to a walk-in shower for aging parents, or adding a permitted ADU over a detached garage. Every project starts with the same question: what does this family actually need from the space?
Kitchen and Bath Remodels on 25-Foot Lots
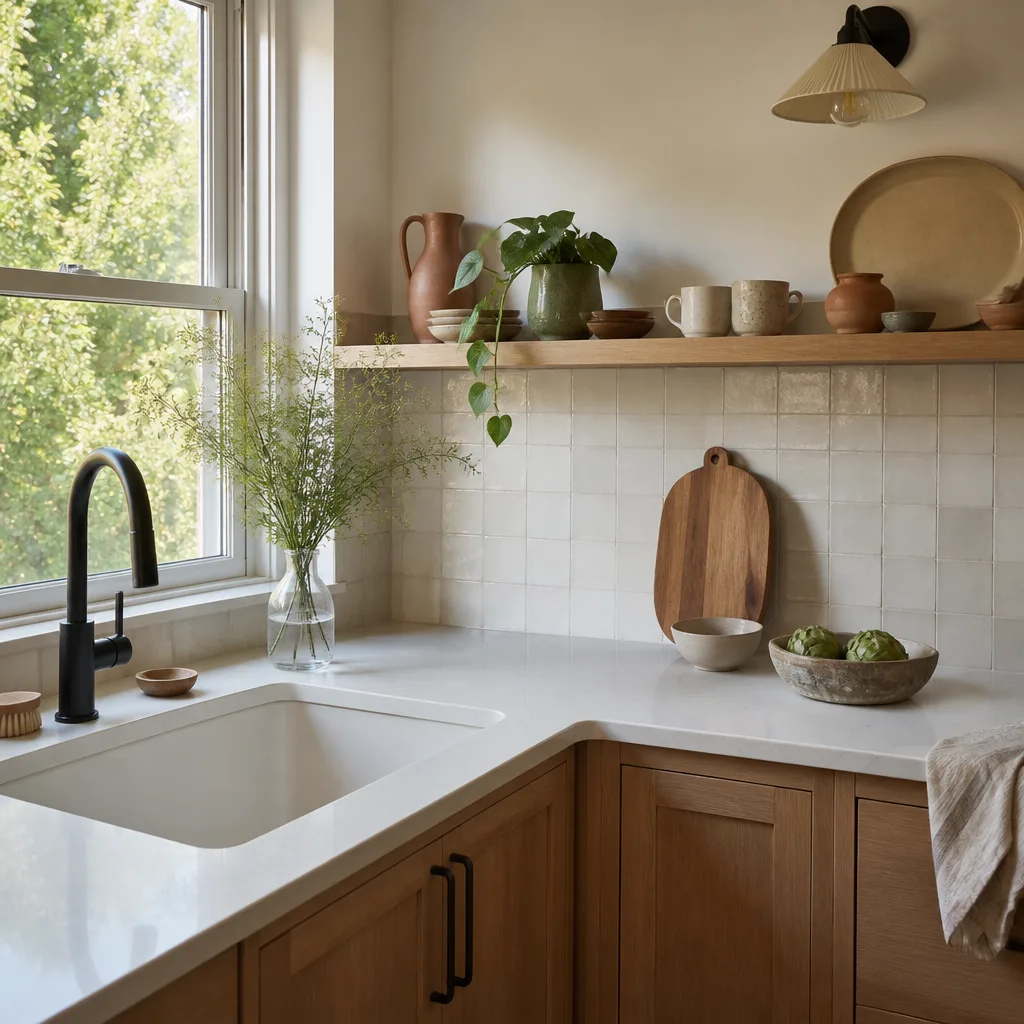
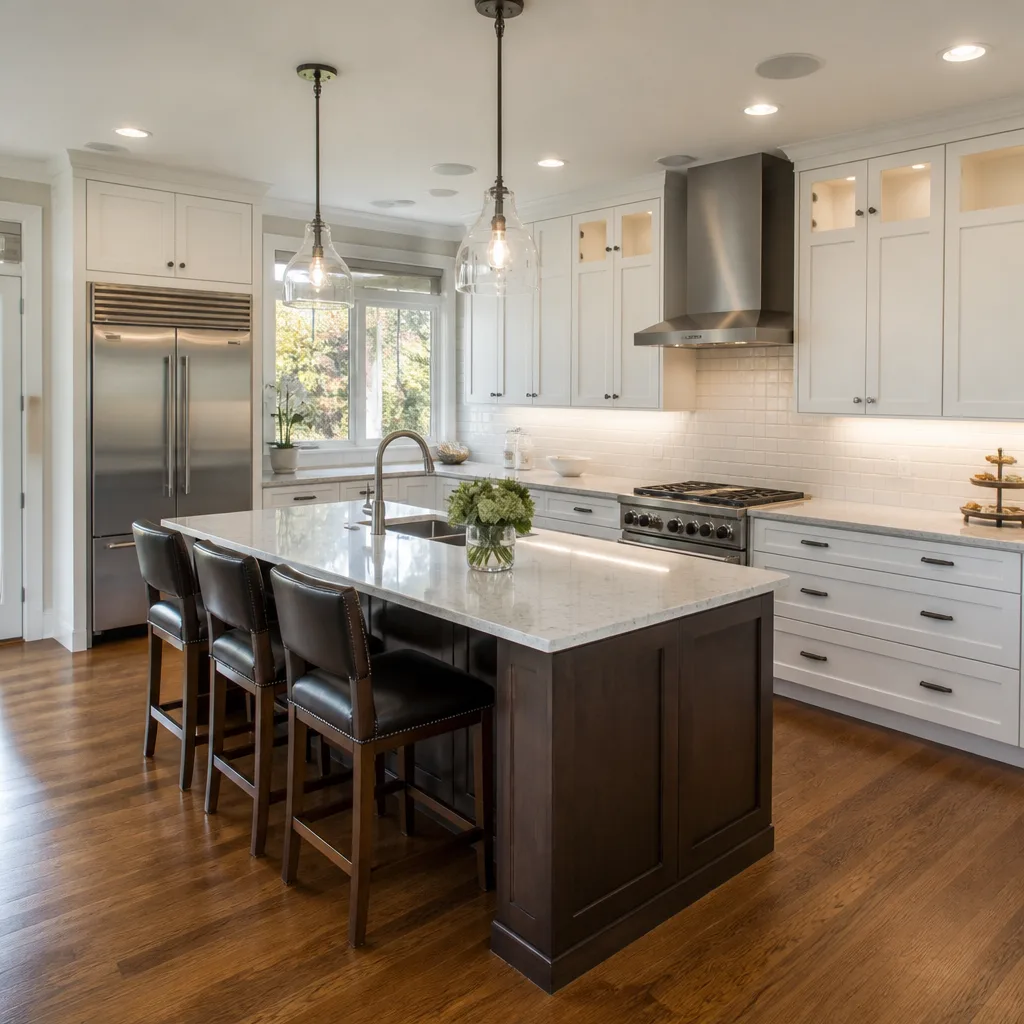
On a 25-foot-wide lot, kitchens and baths are almost always interior rooms with no easy exterior access. We stage cabinets from KraftMaid or Wellborn through the front door or rear alley, keep cutting tools quiet during nap hours, and lay drop cloths from the entry to the work zone. The finished kitchen still feels like part of the house, not a jobsite that forgot to leave.
Additions and Garage Conversions
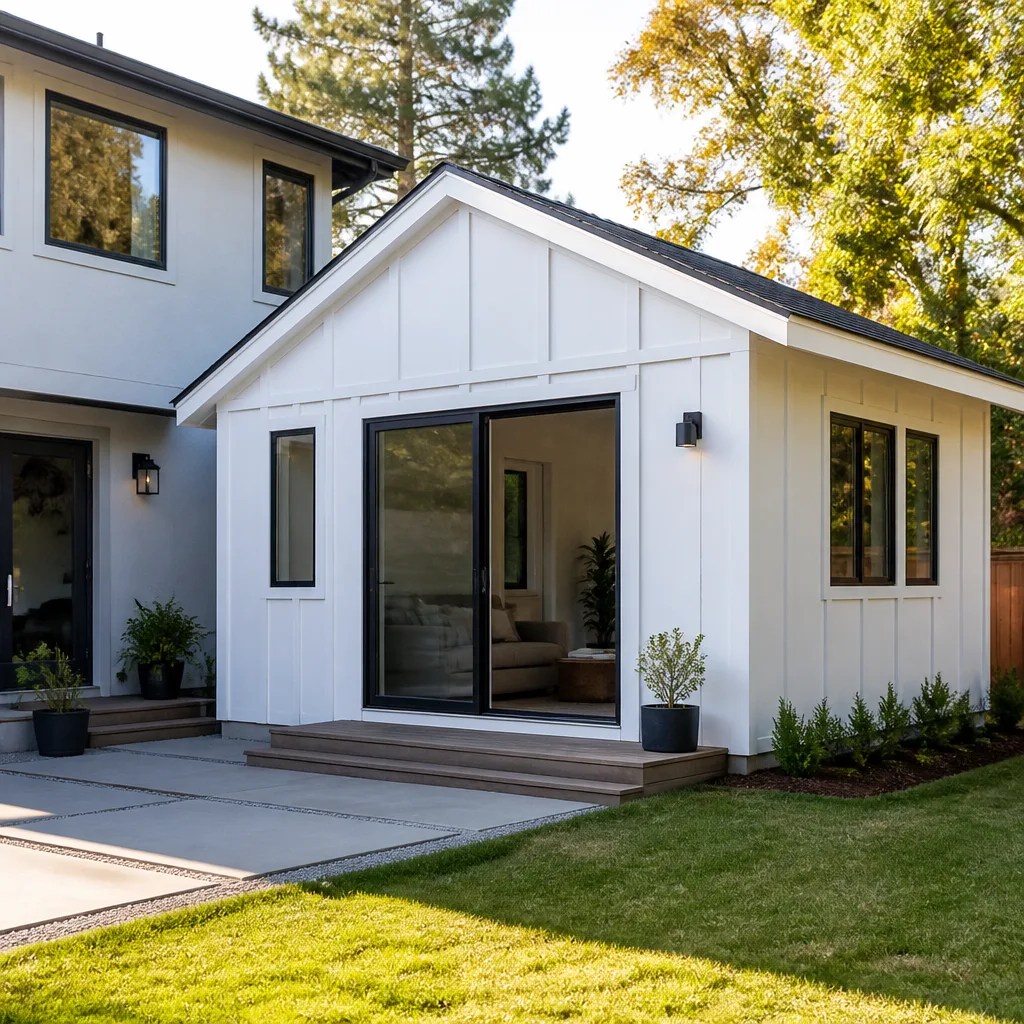
Maywood’s tight parcels make additions and conversions a permitting puzzle. Setbacks, lot coverage, and alley access all come into play. We handle the encroachment permits for staging in the public right-of-way when the lot leaves no other option, so you don’t get a stop-work order halfway through framing.
Trusted Brands We Service in Maywood
We install products from manufacturers whose warranties travel with the finished work: Grohe and Moen fixtures, Kohler tubs and enclosures, GAF and CertainTeed roofing systems, Schluter waterproofing in showers. When a Maywood windstorm damages a roof, we can source GAF shingles quickly through our local supplier network rather than waiting on a shipment from out of state. You can research every brand we install by name and verify the warranty yourself. That’s the point.
See the difference
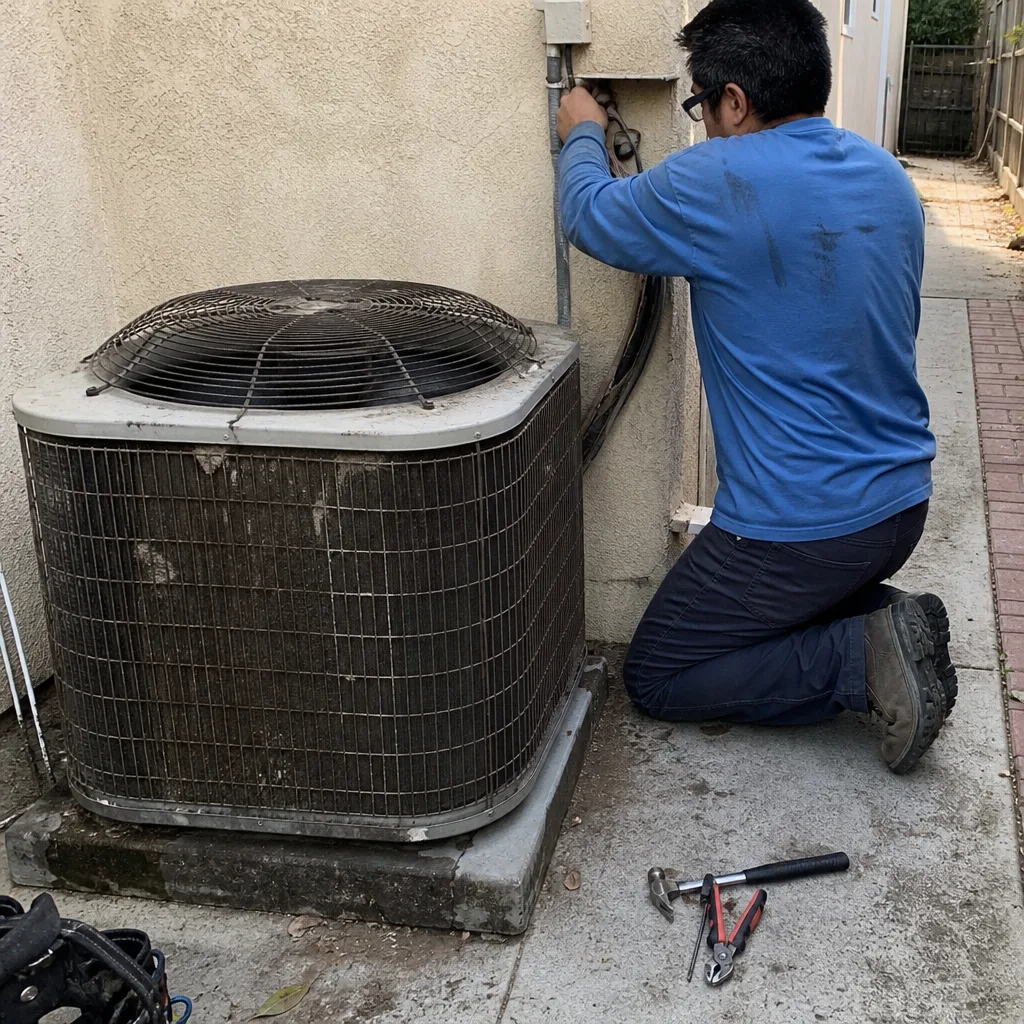 Before
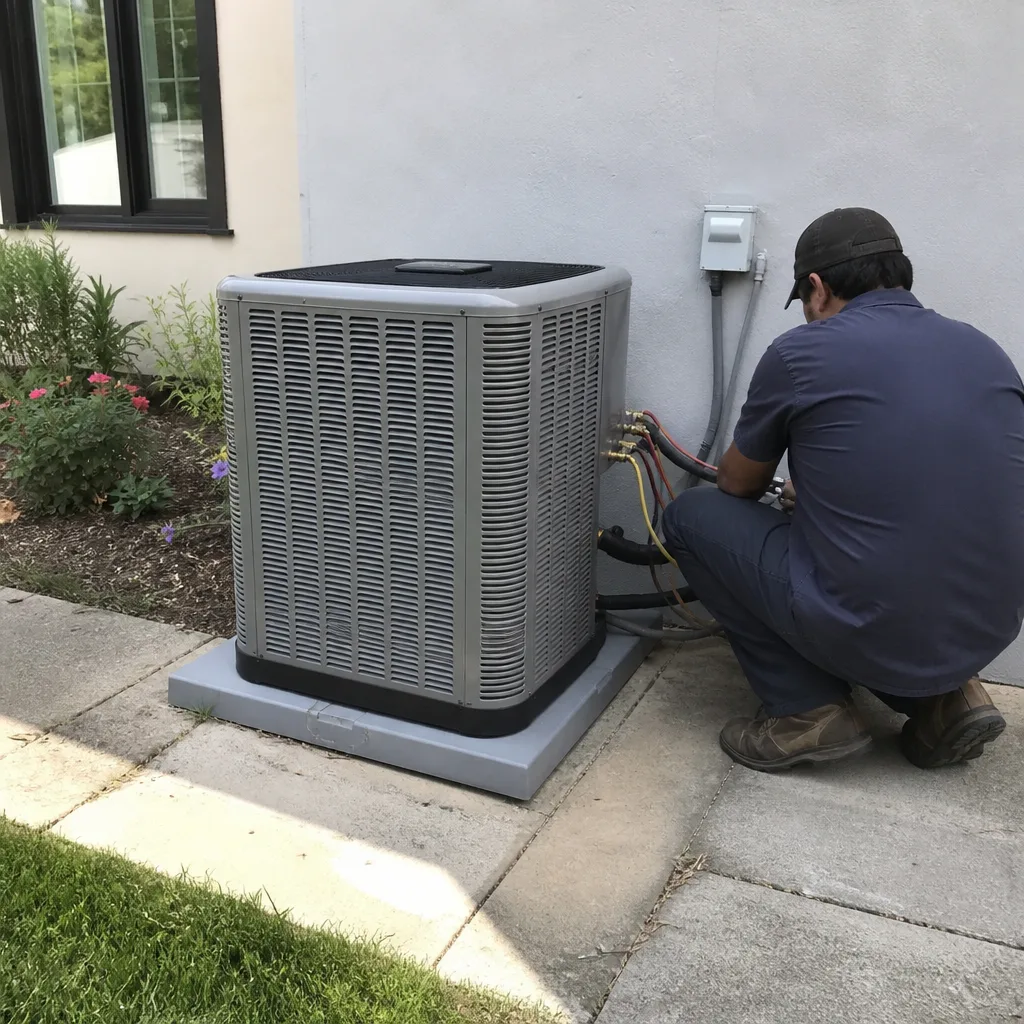 After
After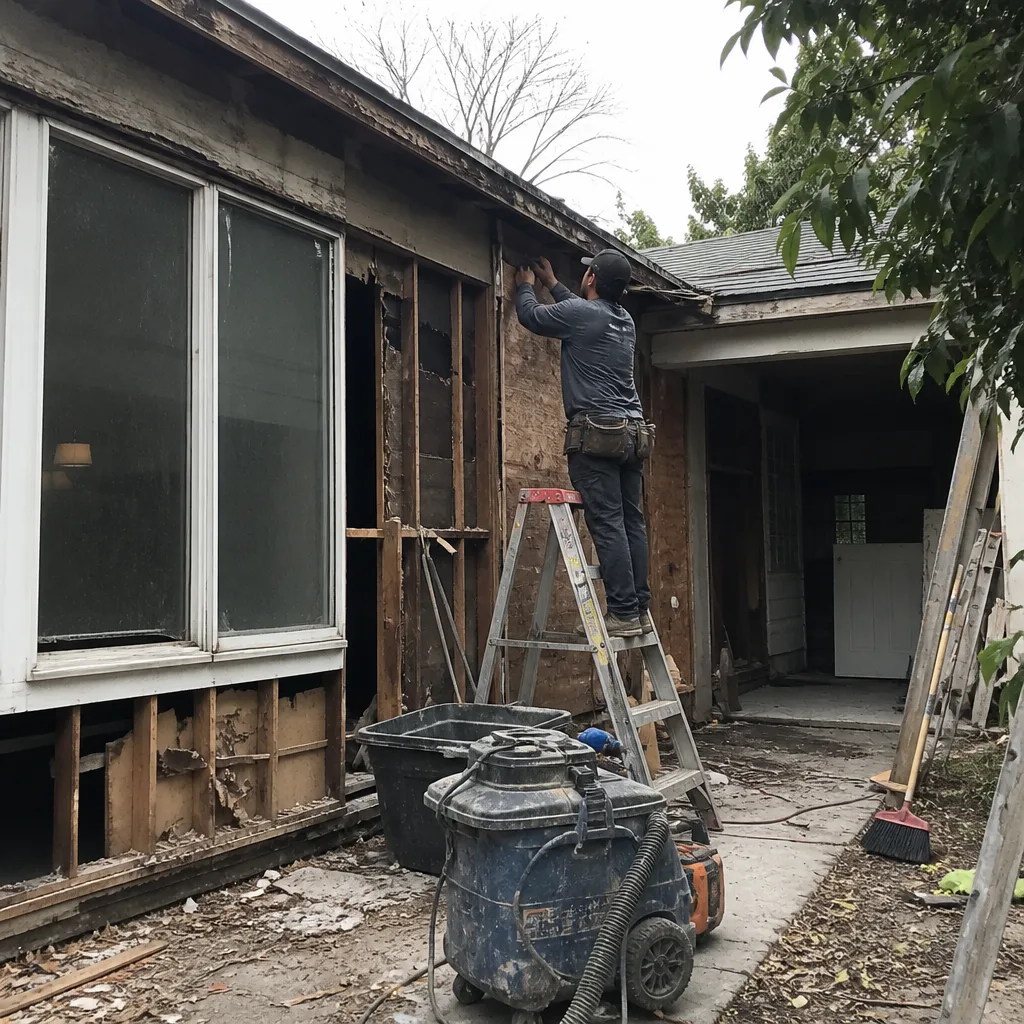 Before
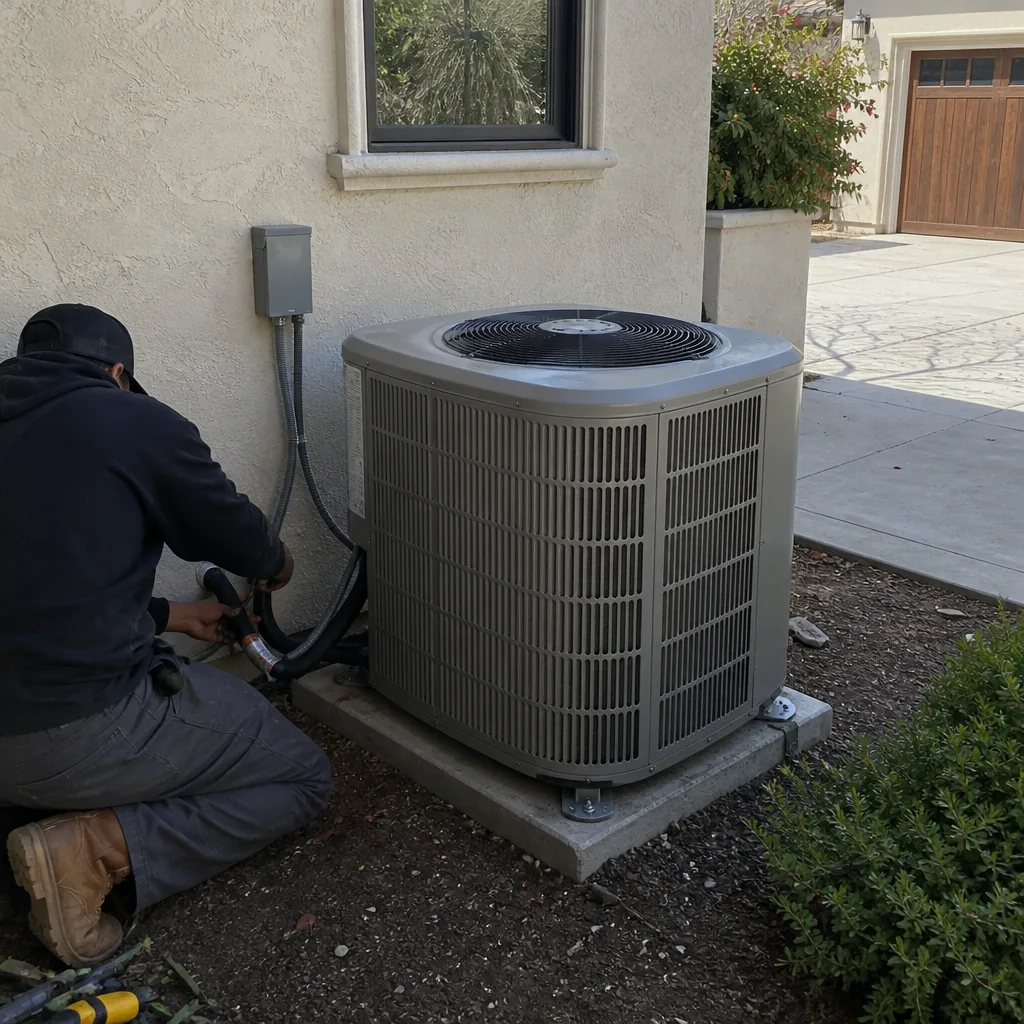 After
After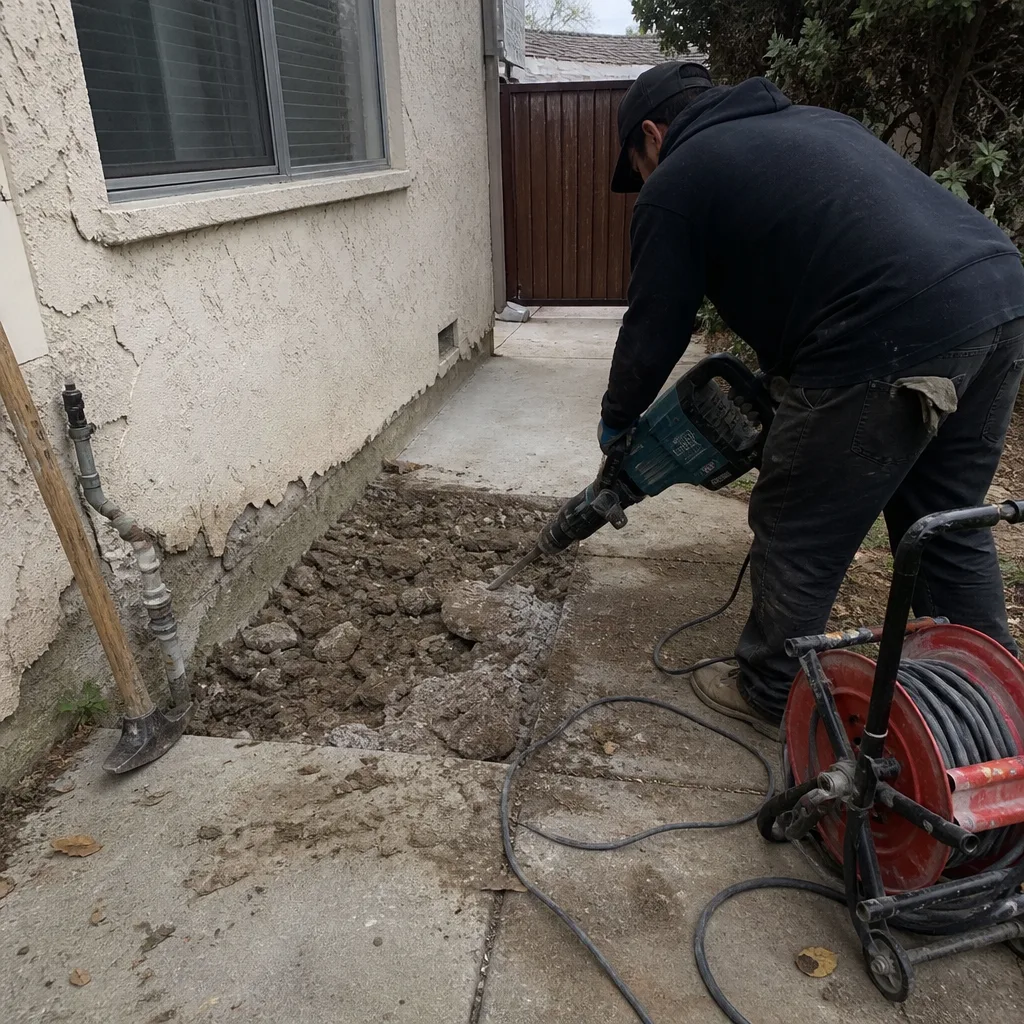 Before
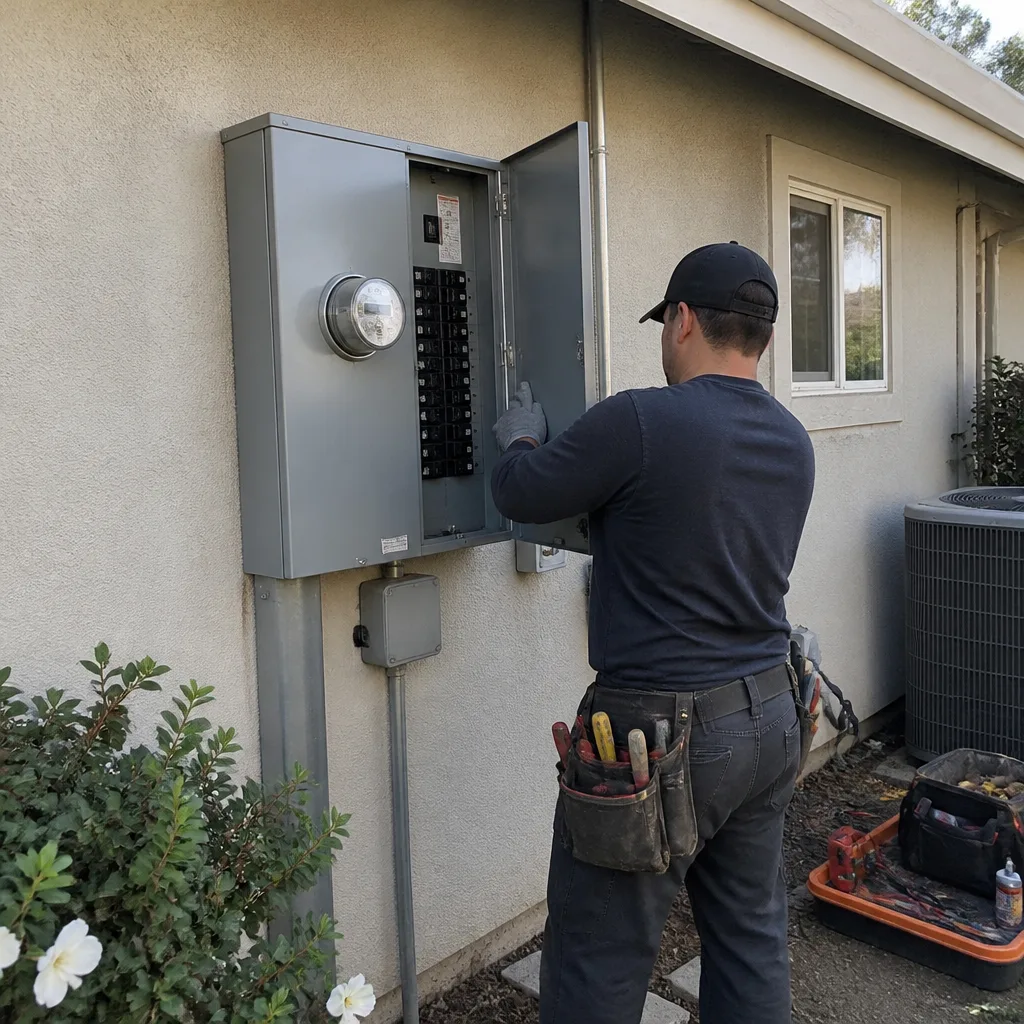 After
AfterCommon General Contractor Problems We See in Maywood Homes
- Skipped wind-load calculations. We’re called in after other contractors built a patio cover or porch roof with undersized anchors, and the first wind event tore it loose. Maywood requires the supplemental plan check for a reason. We include the engineering in the written quote from day one.
- Materials staged in the public right-of-way without an encroachment permit. On narrow lots with no side yard, crews sometimes park a dumpster or stack lumber at the curb without pulling Maywood’s encroachment permit. That earns a stop-work order and a frustrated neighbor. We handle the permit before the first delivery.
- Original stucco reused without documenting sheathing nailing. A contractor opens an exterior wall, does the retrofit, and closes it back up without recording the original sheathing pattern. The permit record is incomplete, and the homeowner can’t document wind mitigation for an insurance discount later. We photograph and document before closing.
- Drainage issues on flat, dense lots. Maywood’s flat topography and small setbacks concentrate runoff against foundations. We see it on nearly every older home. A proper remodel addresses grading and drainage as part of the scope, not as a surprise change order.
Pricing for General Contractor in Maywood, CA
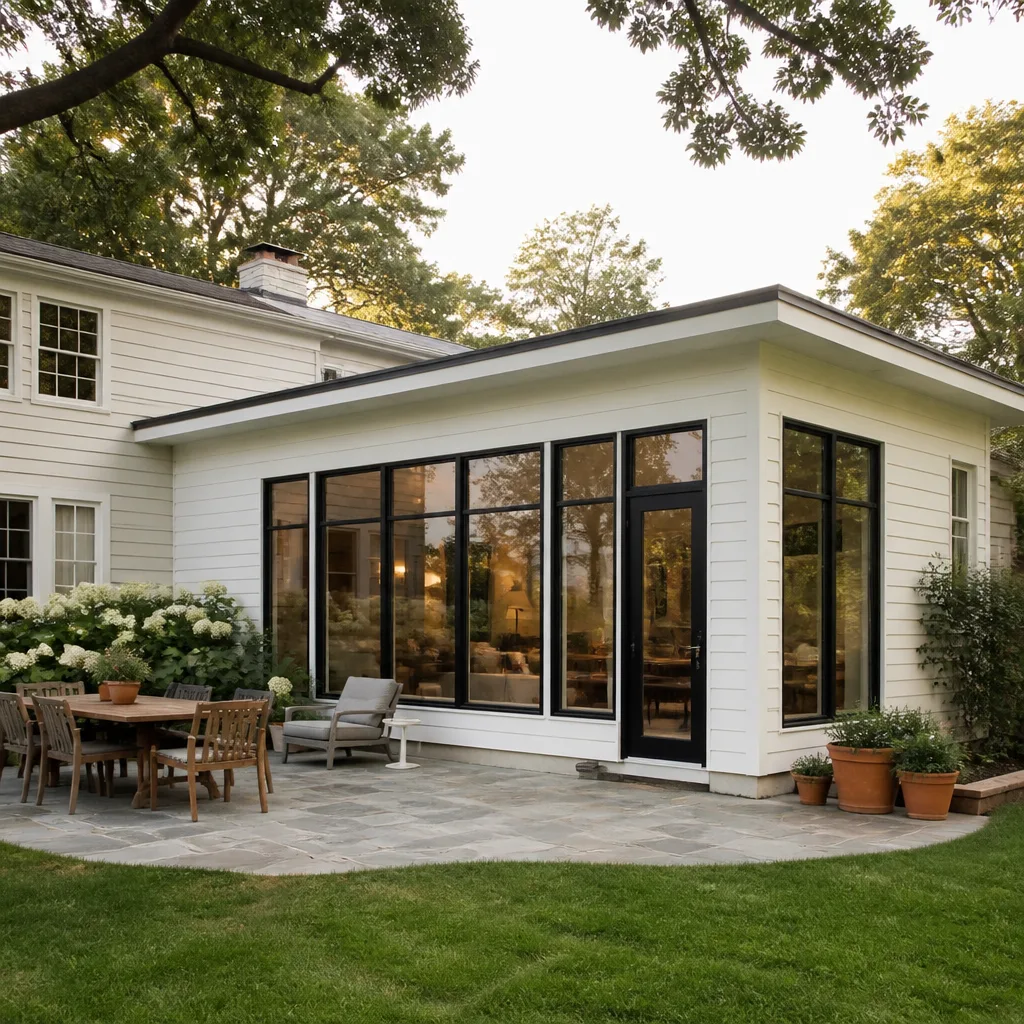
Here’s what Maywood homeowners can expect to pay for the work we do. These are written-price ranges, not loose estimates, and they assume standard scope on a typical pre-1960 home. A complicated structural retrofit or severely undersized lot can push a project toward the top of a range. That’s why we walk the site before quoting. We never give a number over the phone without seeing the house.
| Project Type | Typical Maywood Price Range |
|---|---|
| Home Addition | $45,000 – $130,000 |
| ADU Construction | $90,000 – $220,000 |
| Garage Conversion | $30,000 – $80,000 |
| Roof Replacement | $8,000 – $20,000 |
| Impact Window Installation | $8,000 – $25,000 |
Kitchen remodels in Maywood typically run $14,000 – $45,000. Bathrooms run $9,000 – $28,000. A tub-to-shower conversion falls between $3,500 and $10,000. Every quote is written, line-itemed, and fixed before we start. Call (626) 714-2992 to schedule a free estimate.
We Also Serve Cities Near Maywood
While this page is focused on Maywood, our crews serve the surrounding communities too. If you live in Maywood, Bell, Monterey Park, Rosemead, or El Monte, the same written-price promise applies. We know the permitting differences between each city, though Maywood’s 25-foot lot rules and wind-load requirements are unique in the area.
Serving Maywood, CA - Our Local Coverage Area
We’re based in the Maywood area and know this community well. Use the map below to see our service coverage - if you’re nearby, we can almost certainly help.
FAQs About General Contractor in Maywood
No, a simple roof replacement on an existing structure typically does not require a separate wind-load calculation, but any new roof structure, addition, or structural change does. If you’re replacing like-for-like shingles, the standard building code path applies. If we’re adding a patio cover, dormer, or second-story element, we include the supplemental wind-load plan check in the written quote. Call (626) 714-2992 and we’ll tell you which applies to your specific roof before you spend a dollar.
A repair permit covers restoring something to its original condition, like replacing rotted framing or patching stucco, while an alteration permit applies to any change in layout, structure, or use, like removing a wall, adding square footage, or converting a garage. On a 25-foot lot, the distinction matters because alterations trigger setback and lot-coverage reviews that repairs don’t. We determine the correct permit class before quoting so there are no surprises at the building counter. For your specific project, call (626) 714-2992 and we’ll walk you through it.
Keep the final permit sign-off, the engineering calculations, and photos showing the installed anchors, clips, and sheathing nailing pattern. If you replaced windows or a roof, keep the product specifications showing the wind rating. In Maywood, the most useful documentation is the signed inspection card from the city’s wind-load plan check combined with our photo record of the work before walls were closed. We hand you this package at project close. If you’re unsure what your insurer needs, call (626) 714-2992 and we’ll explain what we document on every wind-rated project.
It depends on whether the alley is a public right-of-way and whether materials block access. Most Maywood alleys are public, which means staging a dumpster, lumber delivery, or crane there requires an encroachment permit from the city. A private easement alley may not. We check the parcel’s alley status and pull the permit when it’s needed, because a stop-work order from staging without one is exactly the kind of delay families don’t need. Call (626) 714-2992 with your address and we’ll check before the first delivery.
Yes, the line items that matter are the engineering to confirm the window’s design pressure rating matches Maywood’s exposure, plus the flashing and anchoring detail the inspector will check. Impact-rated windows cost more than standard dual-pane units, and the installation detail is different, not just the glass. A cheap quote that swaps in standard windows without the wind-rated anchoring won’t pass Maywood’s inspection and won’t qualify for a wind-mitigation insurance credit. We itemize the rated window package separately so you see exactly what you’re paying for. For an exact quote, call (626) 714-2992.
Written by Graham Stein, Owner at Elmstead Remodeling Pasadena, serving Maywood and surrounding communities.