Free written scope consultation - allowances, timeline, and change-order rules on paper before a single trade is scheduled
Construction Before & After in Pasadena, CA
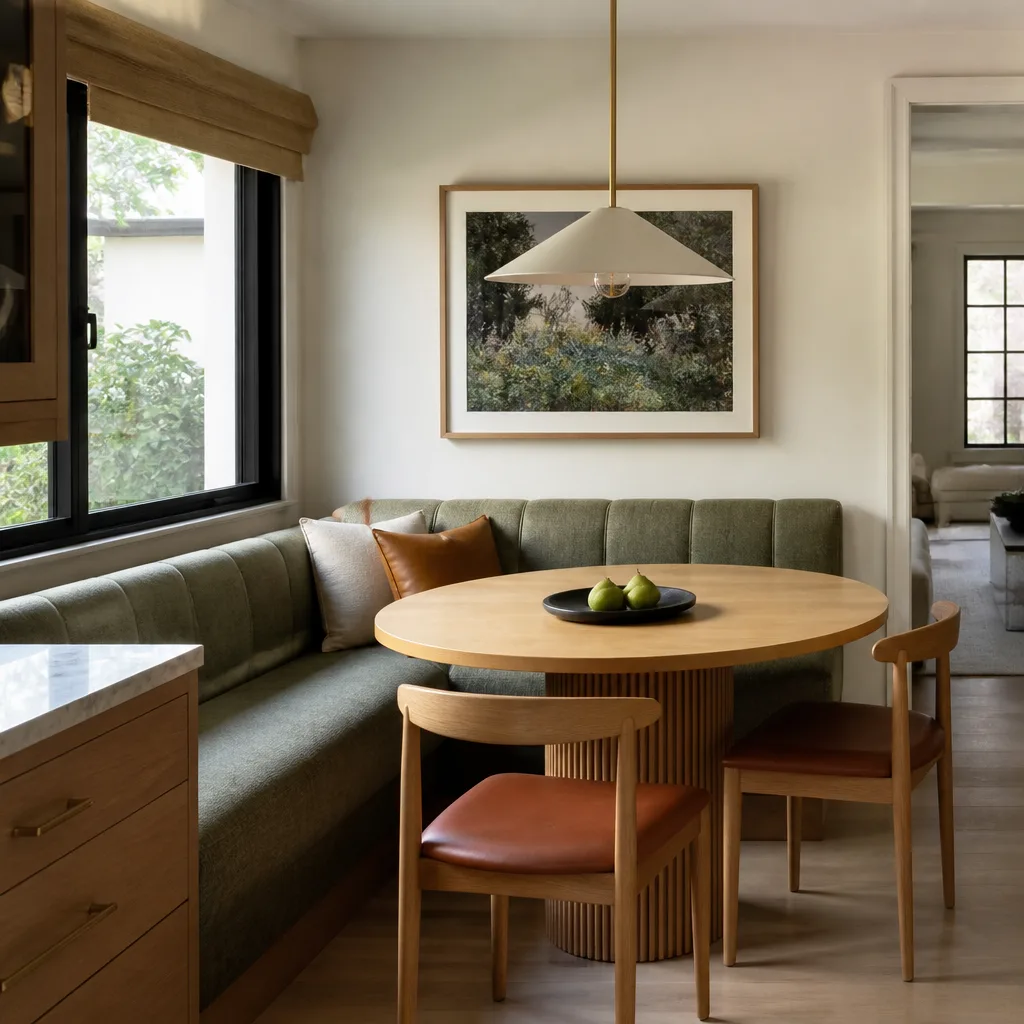
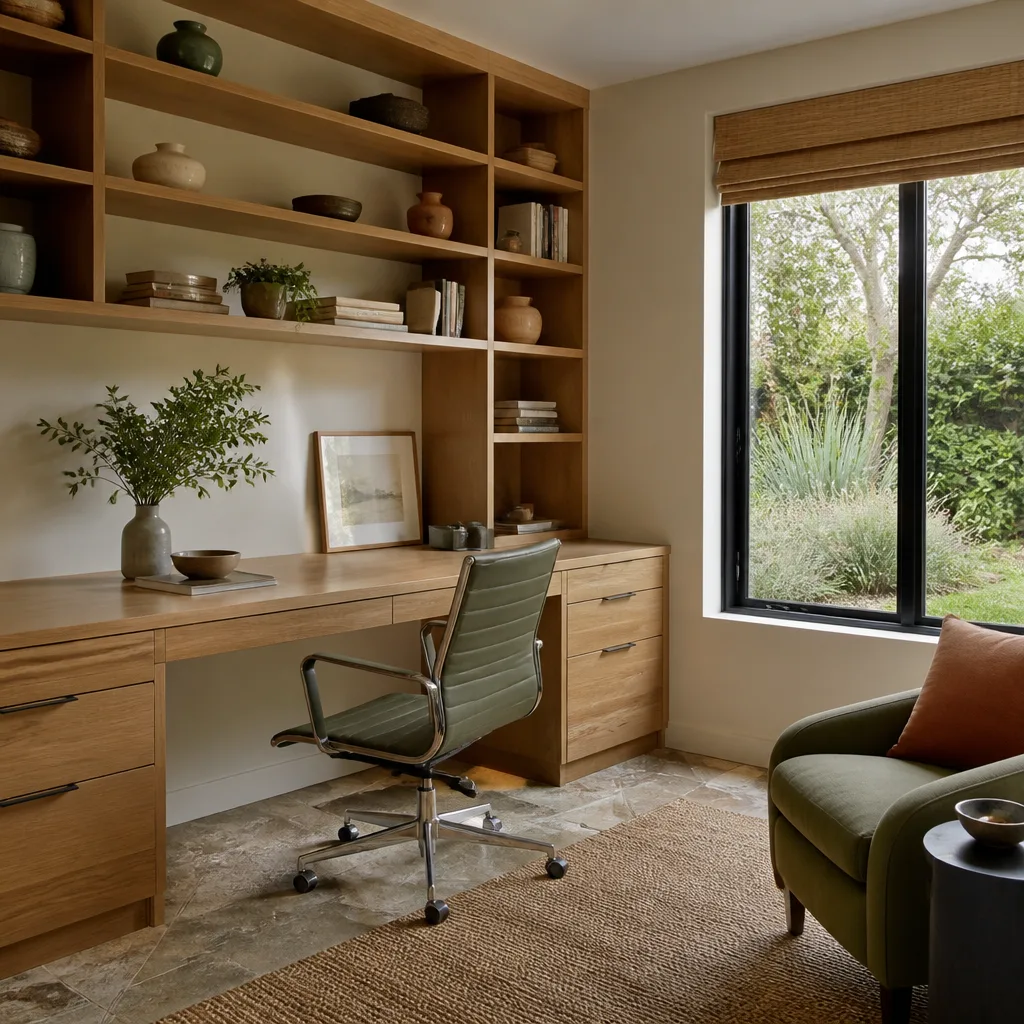
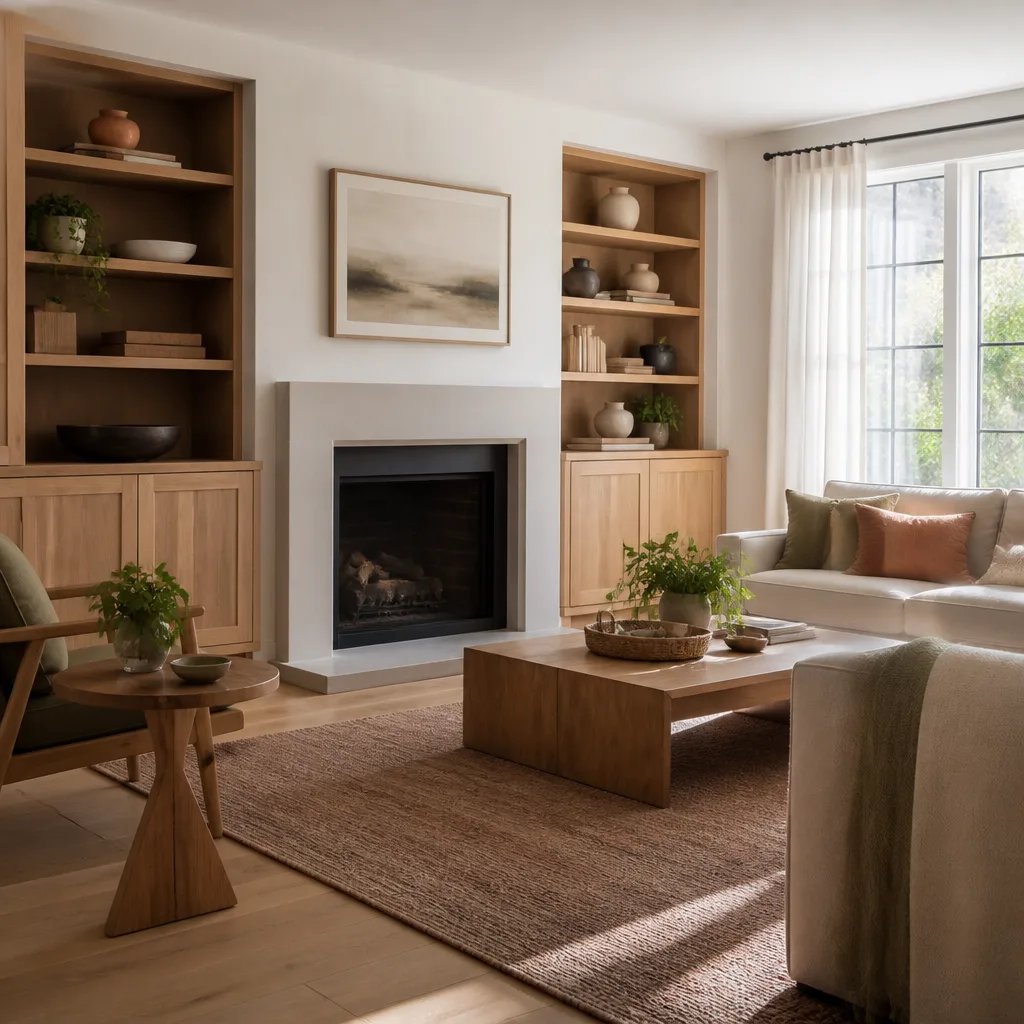
Photographs do what promises can’t. When a Pasadena homeowner is comparing contractors, the difference between a bid and a believable bid is seeing the actual transition: a cramped galley kitchen opened into a light-filled room, a 1940s bathroom stripped to studs and rebuilt with proper waterproofing. These project narratives describe real afternoons on ladders, the order we do things in, and why the result looks the way it does.
Styles & brands we work with

Recent Transformations
Kitchen Remodel in Bungalow Heaven: Removing a Load-Bearing Wall
 Before
 After
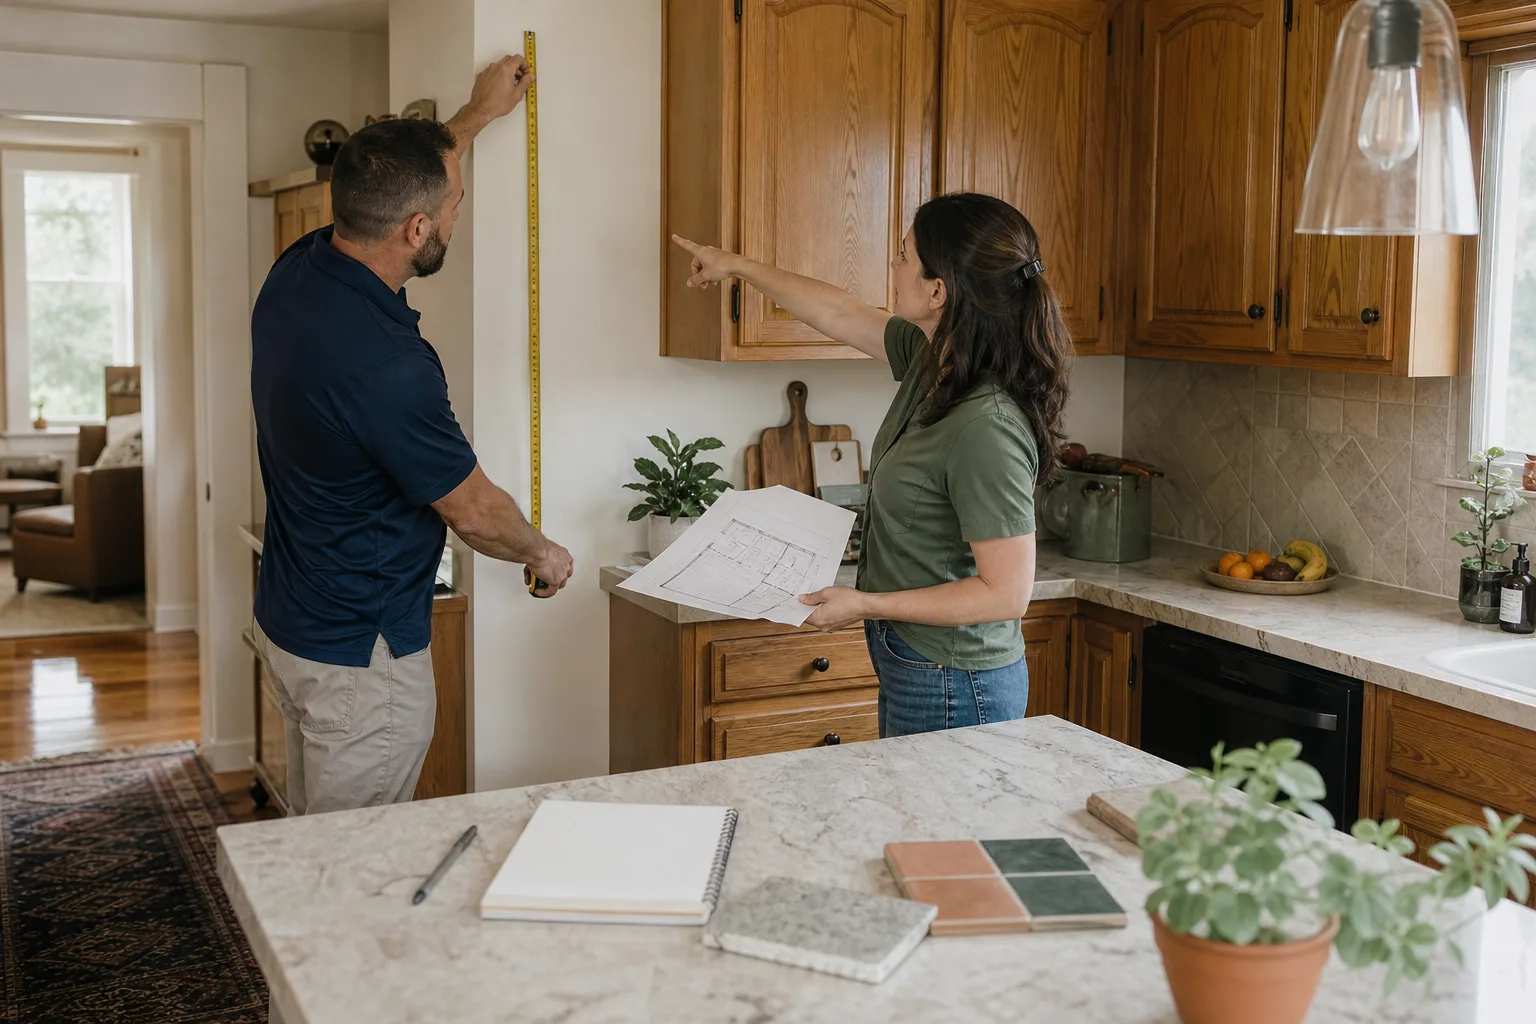
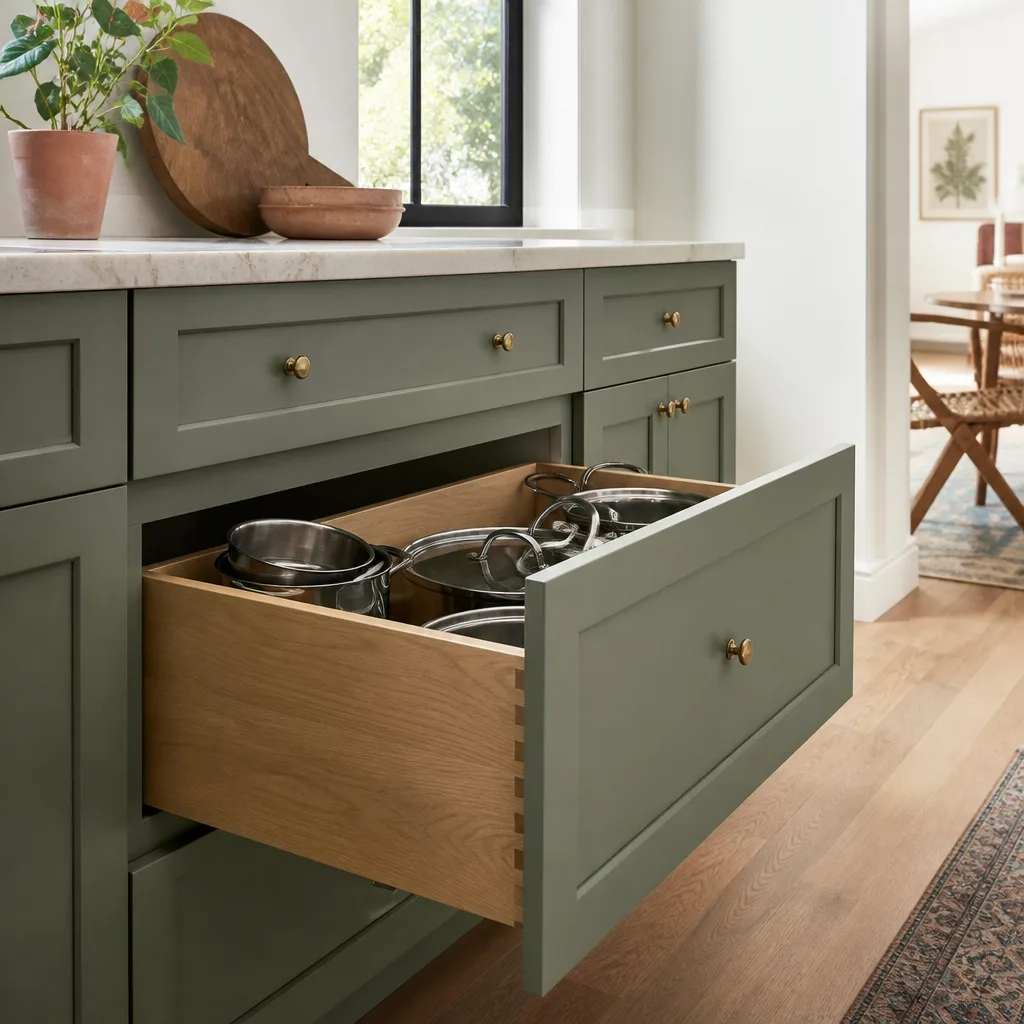
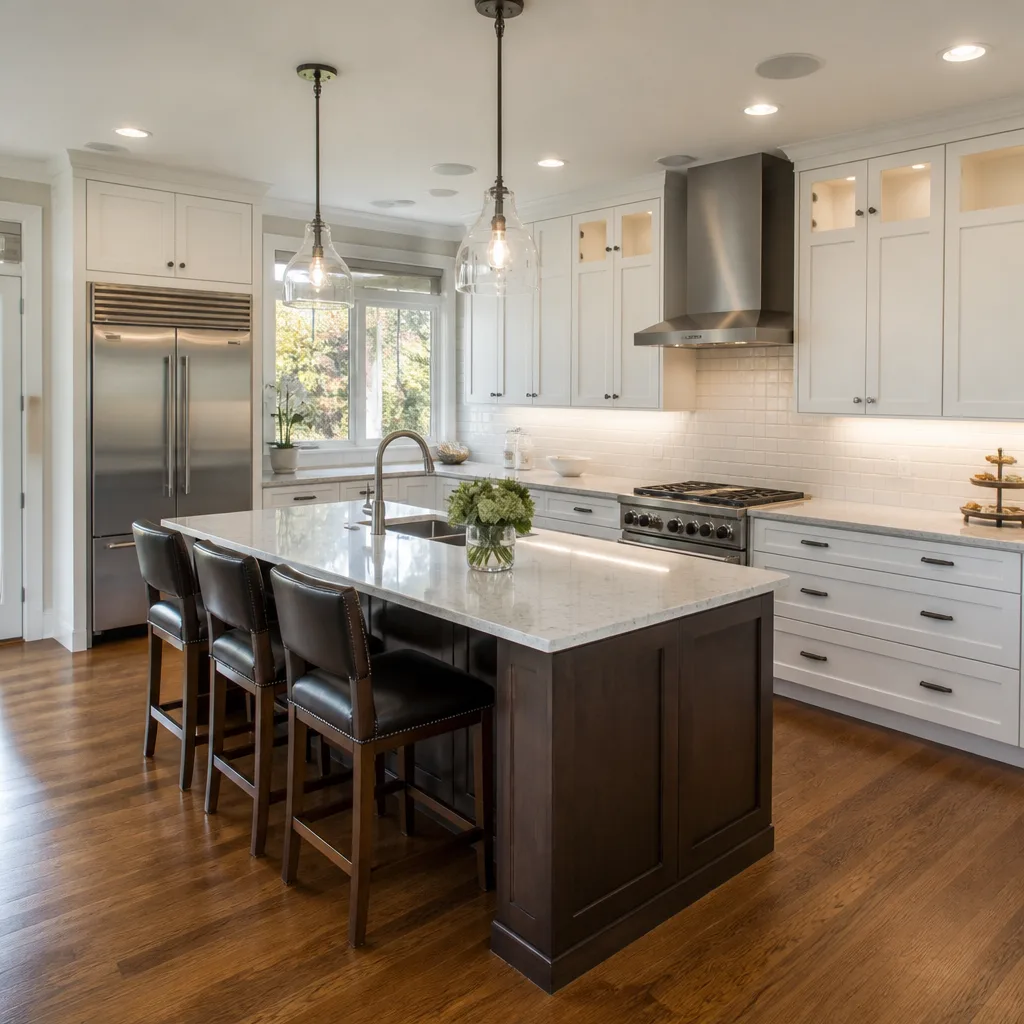
AfterThe problem was a 1920s bungalow kitchen cut off from the dining room by a load-bearing wall, leaving whoever was cooking alone in a dark corridor. We installed a recessed structural beam so the wall could come out entirely, then rebuilt the kitchen with full-height KraftMaid cabinetry along the formerly blank wall. The result is one continuous room where morning light from the dining room windows now reaches the cooktop, and the family can talk through breakfast without shouting.
Bathroom Remodel in Madison Heights: Curbless Shower and Waterproofing
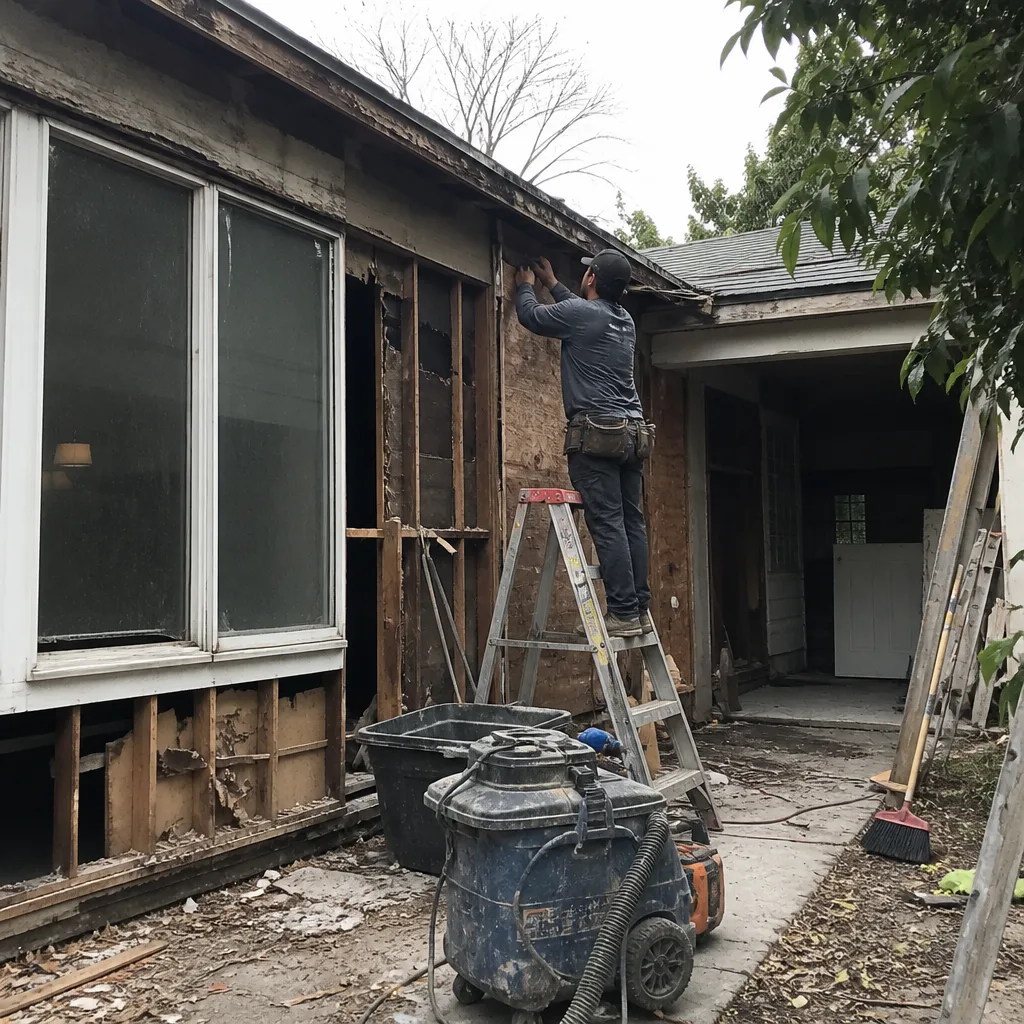 Before
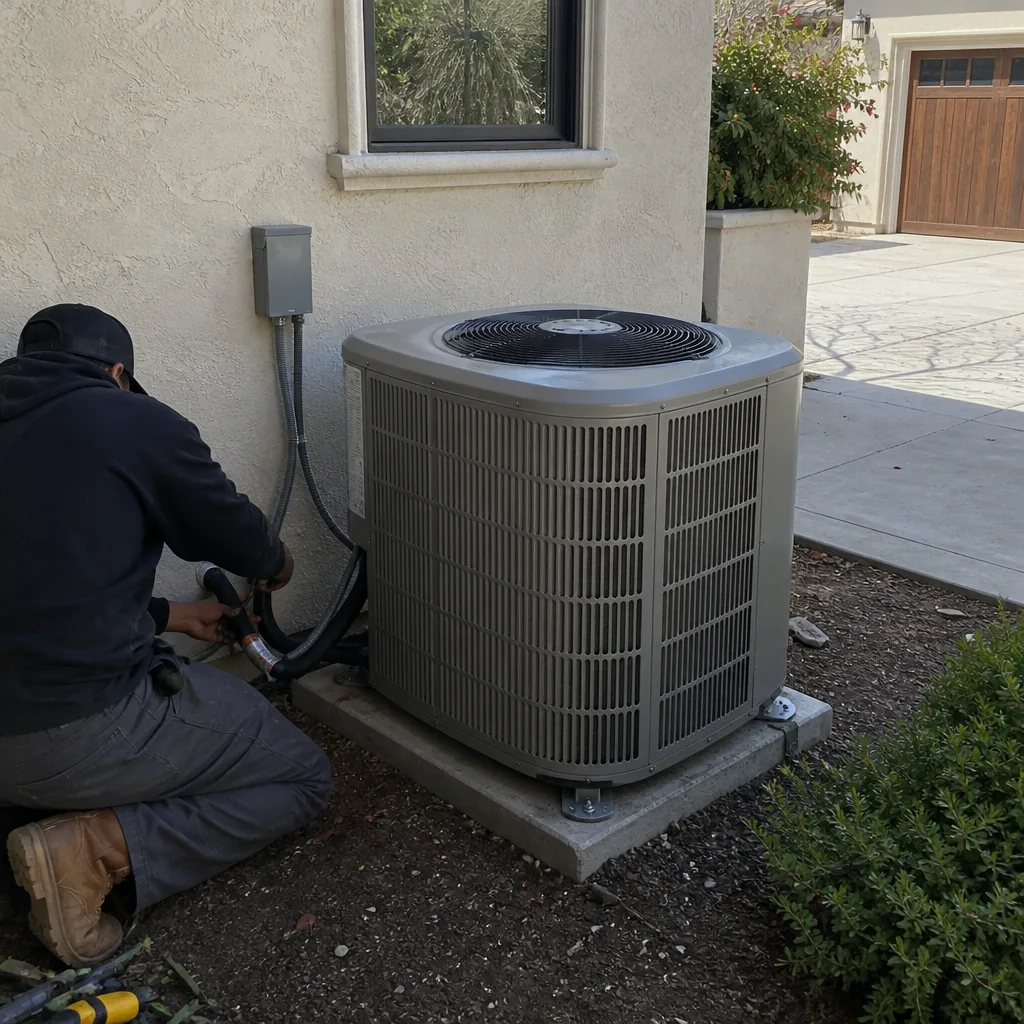 After
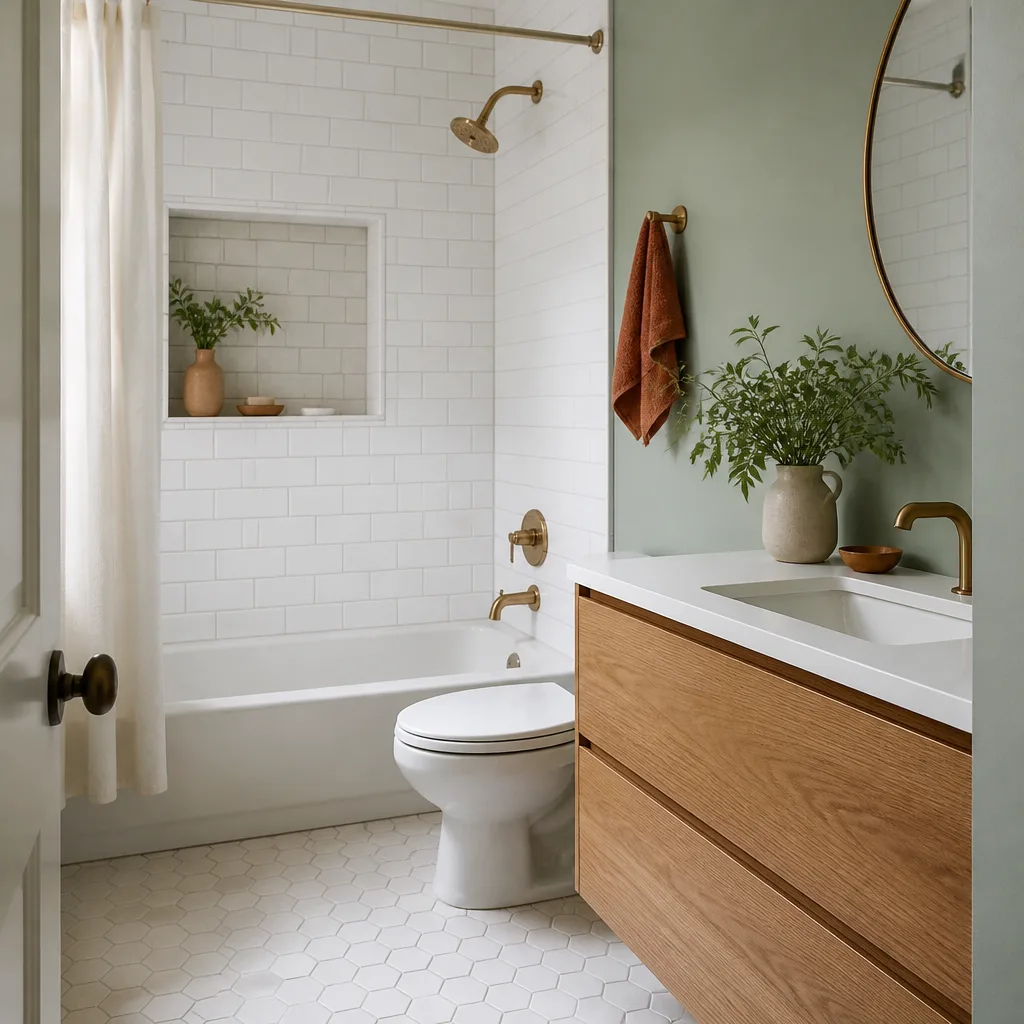
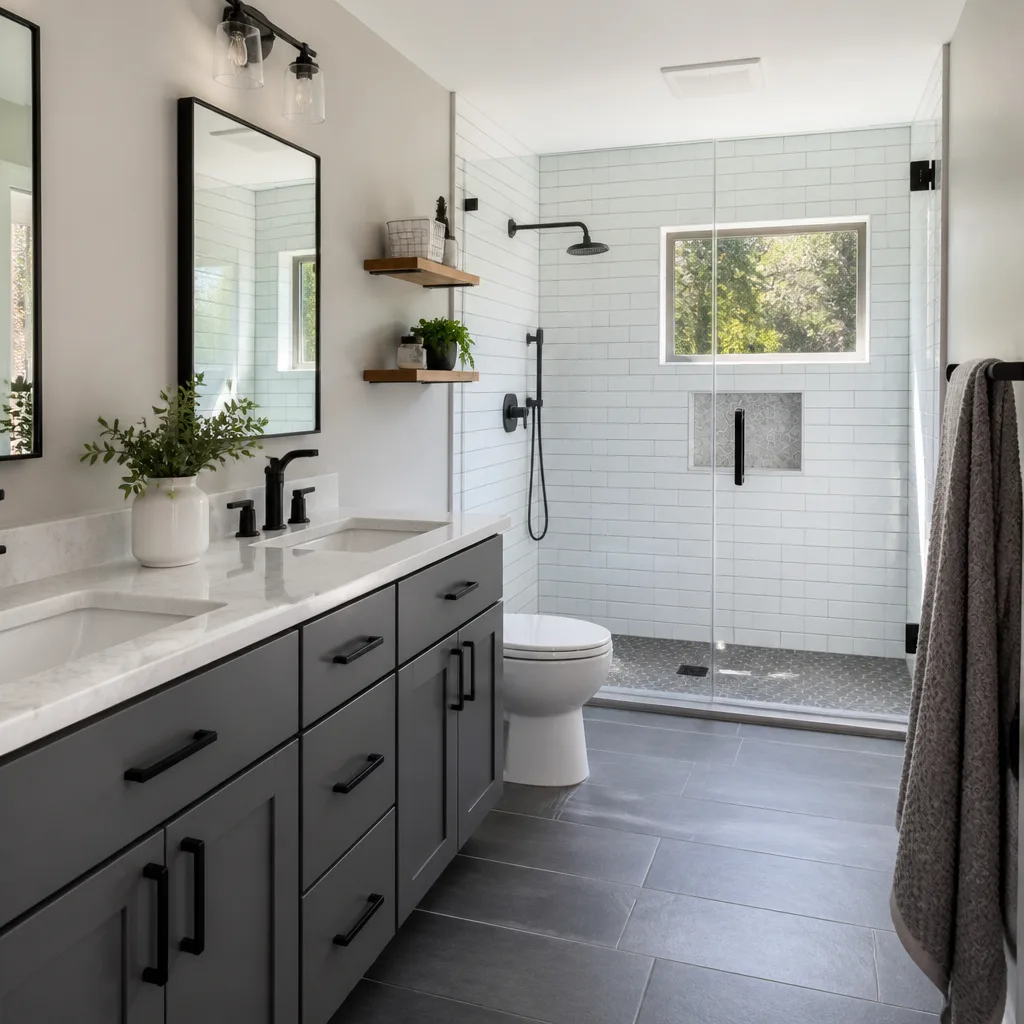
AfterThe 1950s bathroom had a tub the homeowners never used and tile that had been leaking into the subfloor long enough to soften the joists. We pulled everything to the studs, repaired the framing, laid a Schluter waterproofing membrane, and built a curbless shower with a linear drain so the parents can age in place. The floor is now level with the hallway, Silestone-topped vanity included, and a shower pan that was flood-tested for a full day before a single tile went down.
Whole-Home Remodel in San Rafael Hills: A 1970s Split-Level Opened Up
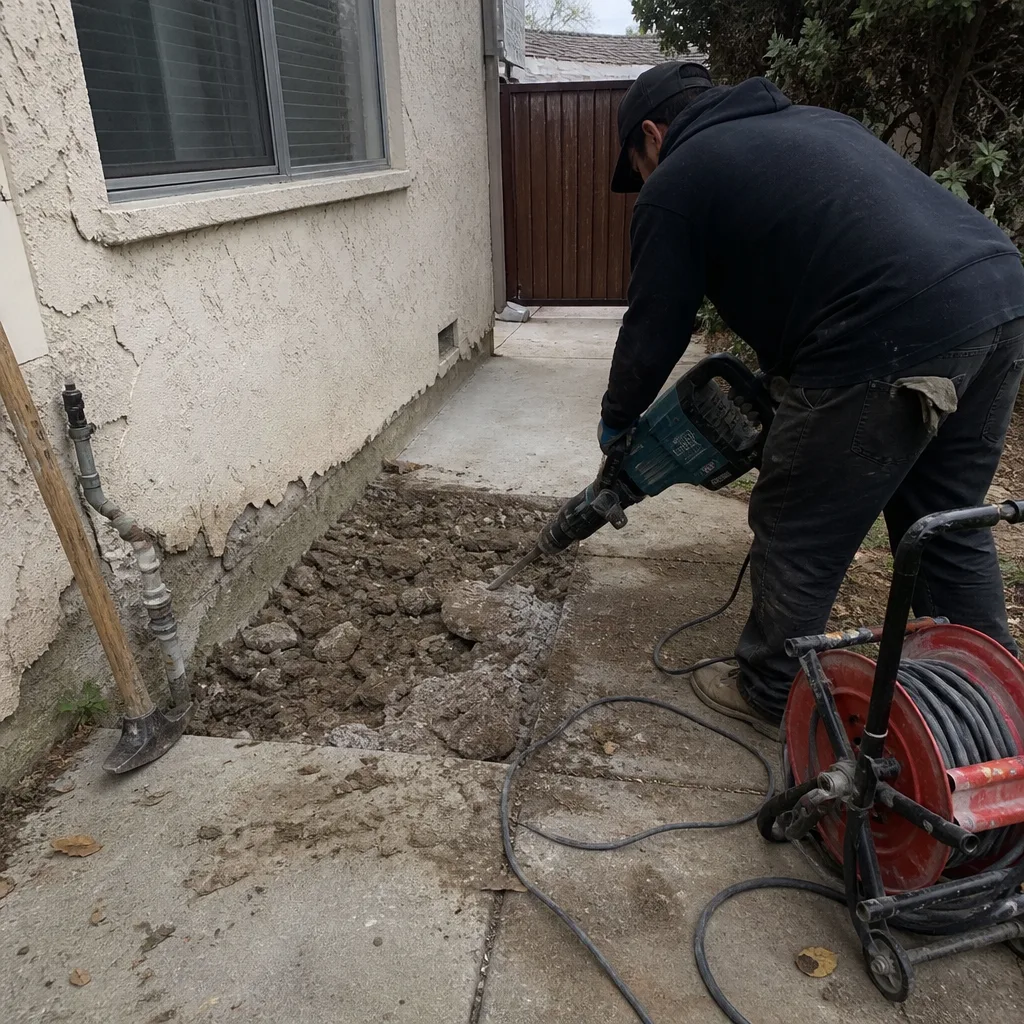 Before
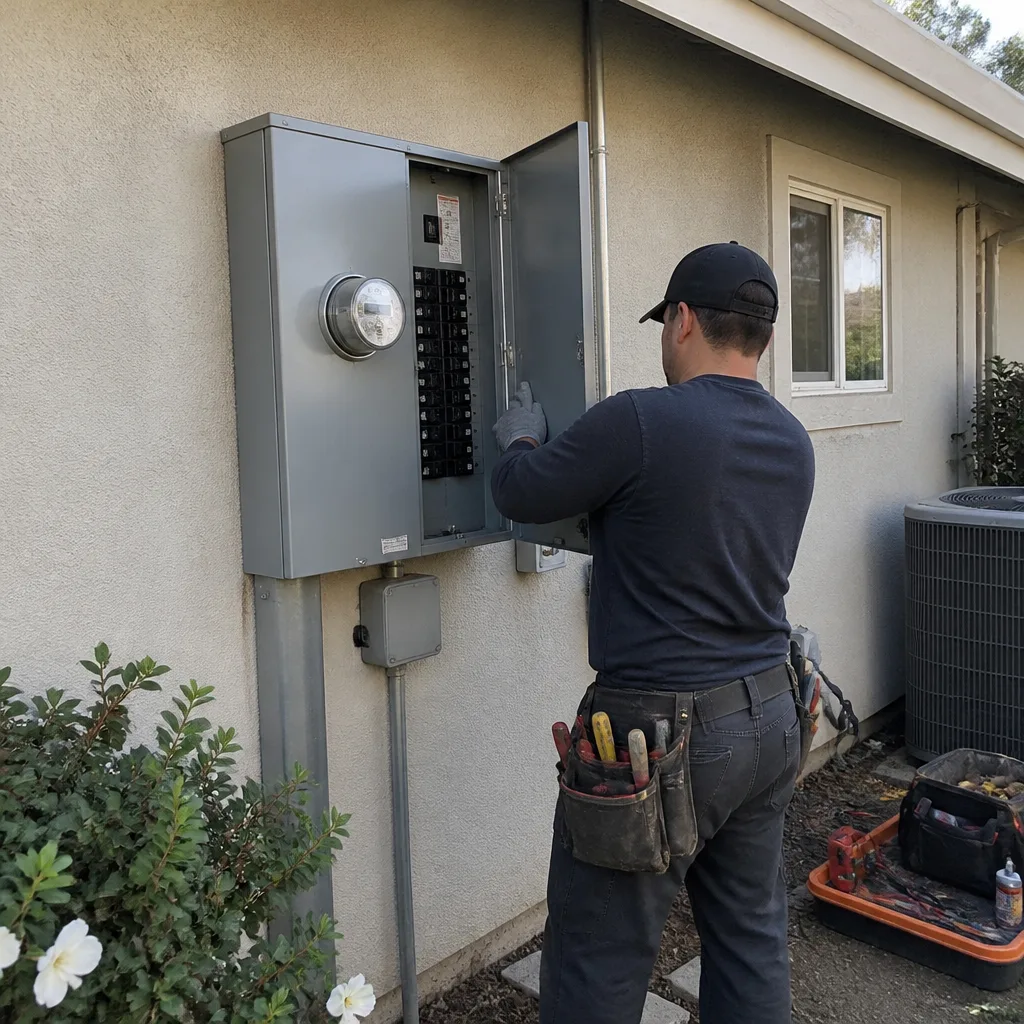 After
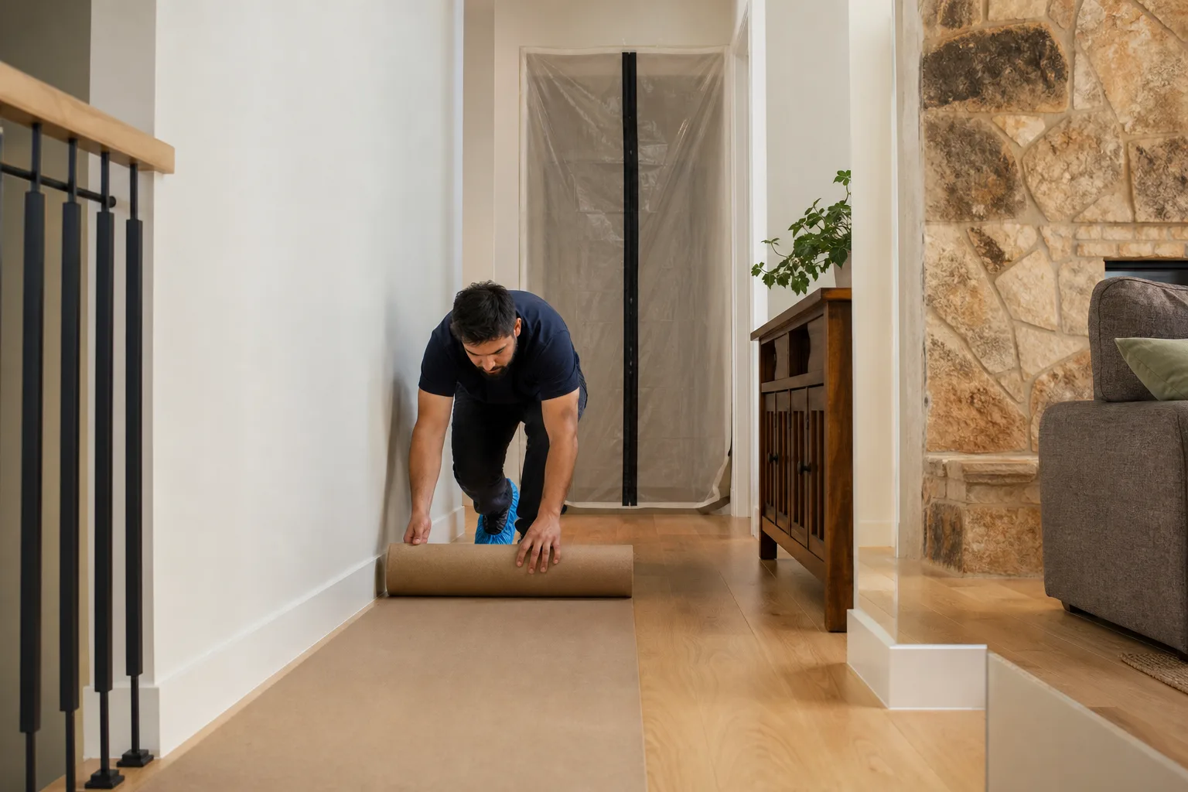
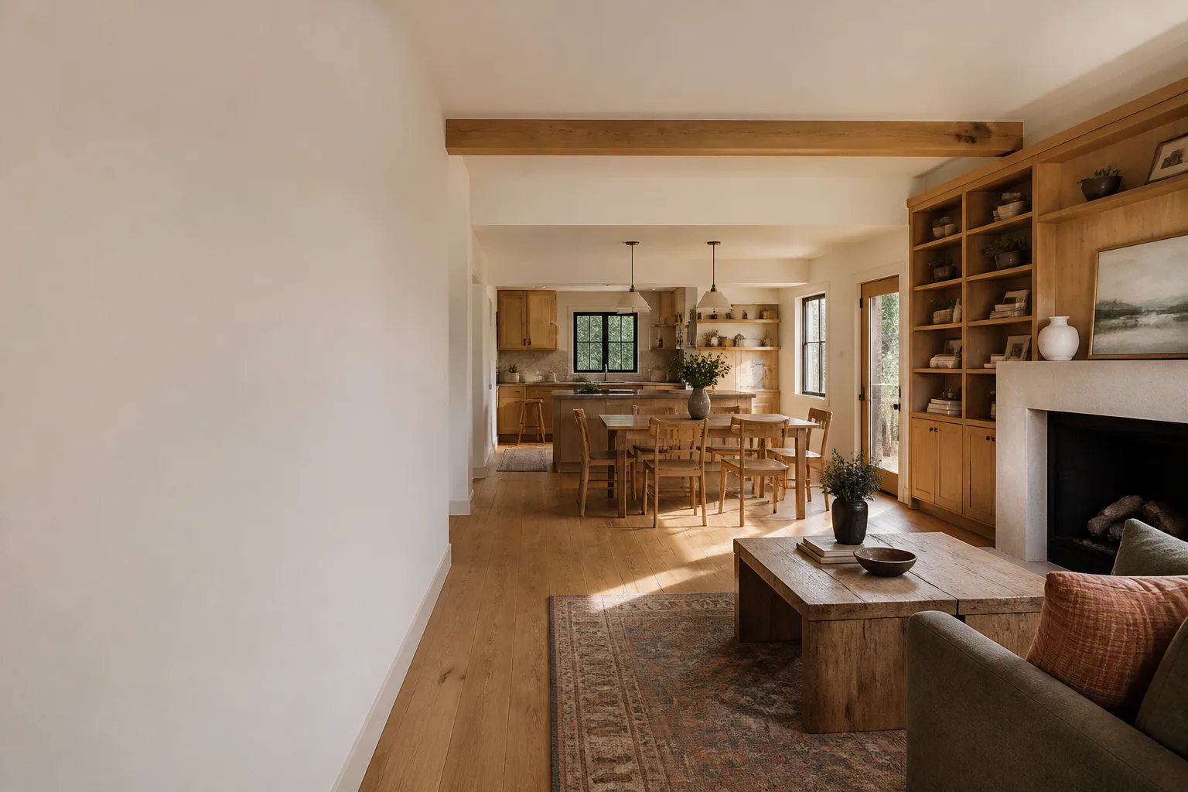
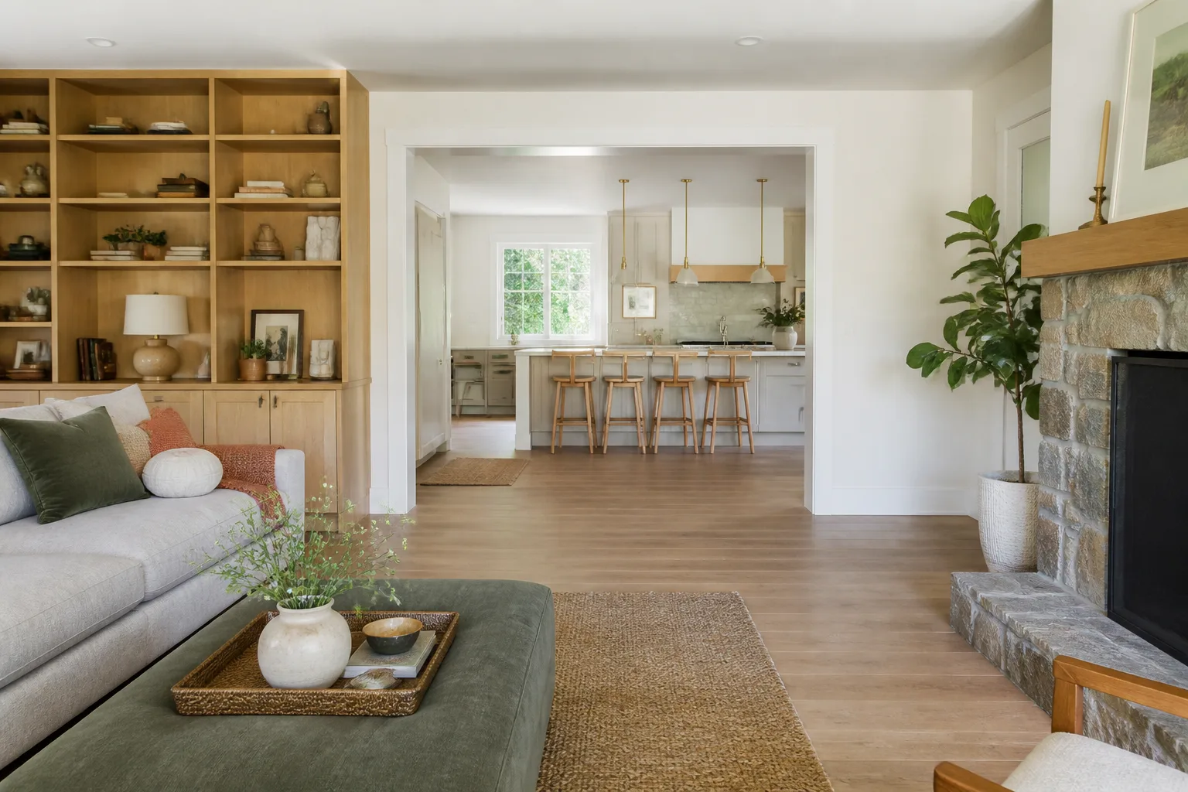
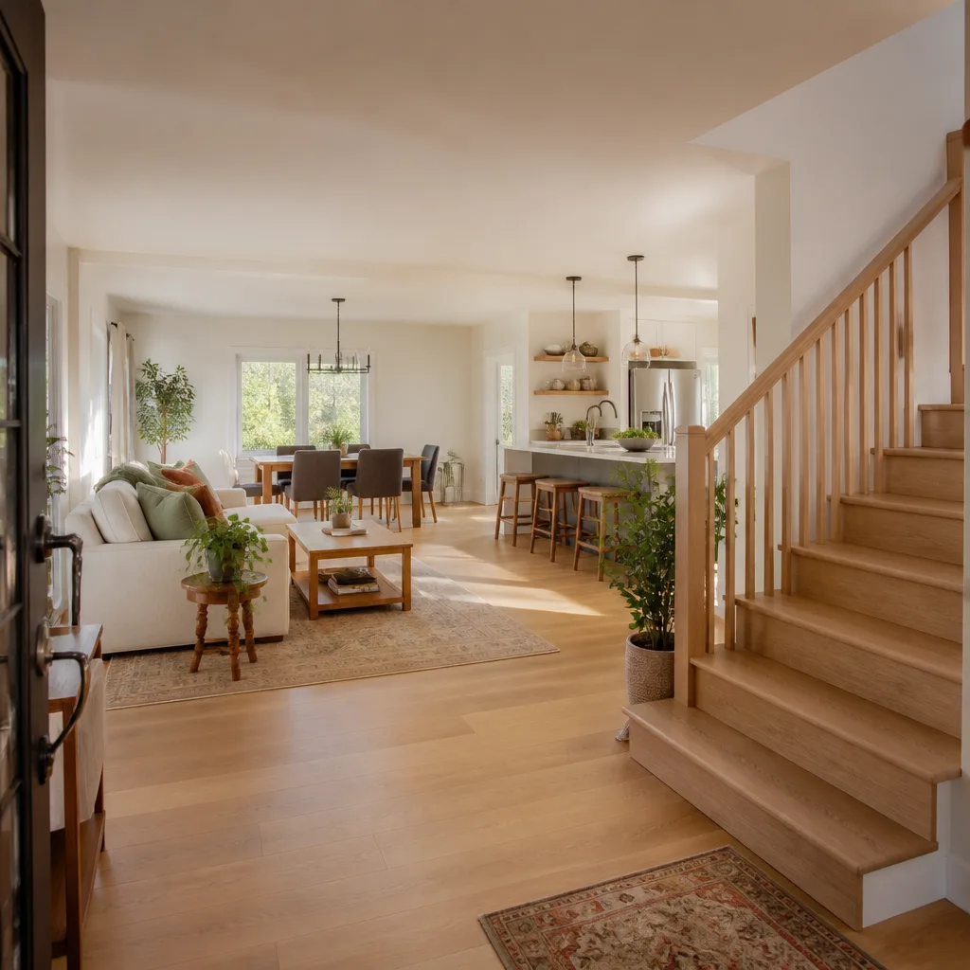
AfterThis split-level had three separate rooms on the main floor, each with its own door, and a staircase that felt like it was apologizing for itself. We removed the partition walls, rebuilt the stair rail with steel and white oak, and replaced the entire flooring plane so the eye flows from the entry to the new glass door at the rear. The homeowner’s dog, who previously had to be carried up the steps, now navigates the open tread design without hesitation. The crew protected the existing floors during demolition, but to be honest, after the first day the dog was the best supervisor on site.
Bathroom Remodel in East Washington Village: Vanity, Ventilation, and a Window
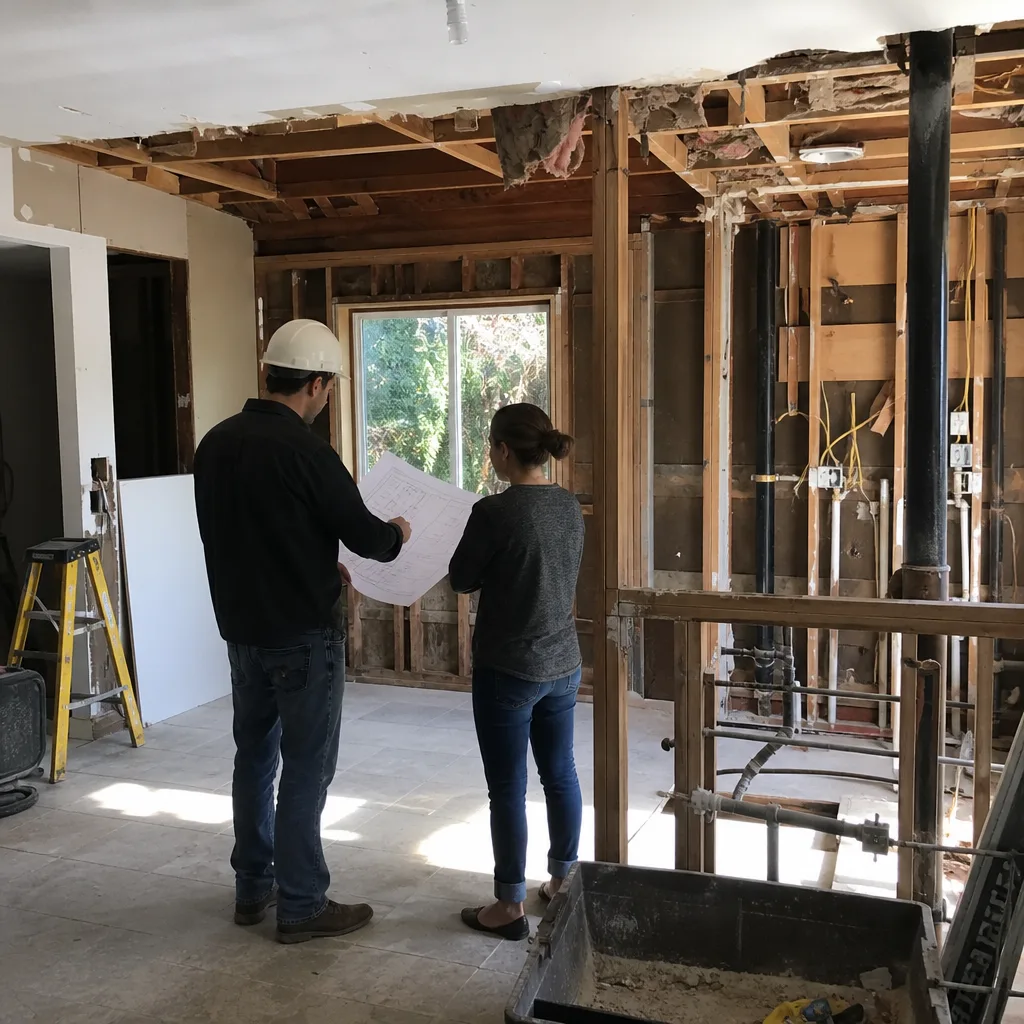
The old bathroom had a single small window facing a neighbor’s wall, no exhaust fan, and a vanity that had swollen from years of steam. We cut a new window opening on the south wall for natural light, ran a proper exhaust line through the attic to the exterior, and installed a Wellborn vanity with a Cambria quartz top. The homeowners told us they now leave the door open just to see the room from the hallway. Quiet tools were used during nap hours because there’s an infant in the house, and the family’s cat was kept out of the work zone with a closed door, not a frightened sprint under the bed.
Kitchen Remodel in Oak Knoll: Corroded Plumbing and a Rebuilt Galley
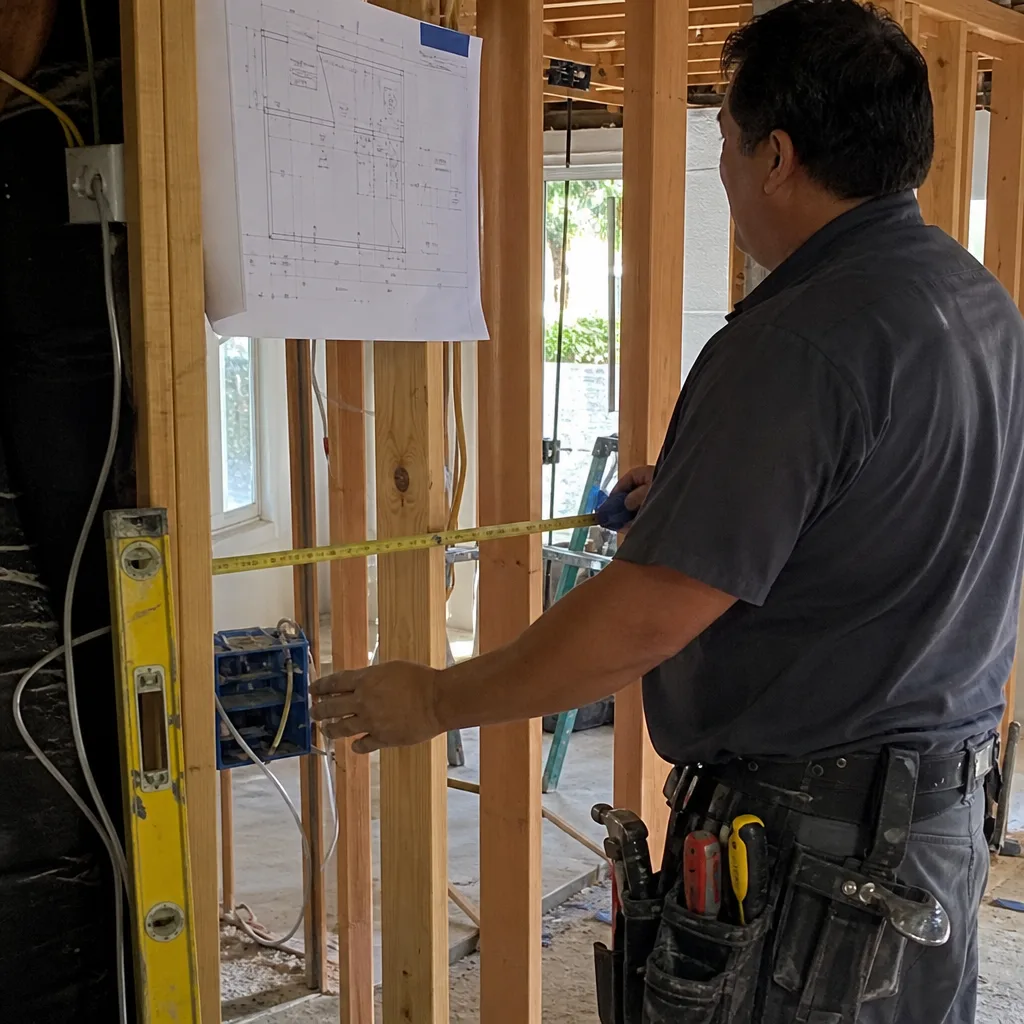
The galvanized supply lines in this 1930s galley kitchen were so corroded that water pressure at the faucet had dropped to a dribble. We replaced all supply and drain lines in the kitchen, then reconfigured the galley with a single wall of cabinetry, a Kohler farmhouse sink, and open shelving above to keep the narrow room feeling wider than it is. The client chose Silestone for the counters and a Moen faucet with a pull-down sprayer. It’s not a large kitchen, but everything now works in the order the cook actually uses it.
Bathroom Remodel in Lower Hastings Ranch: Two Sinks, One Shared Wall
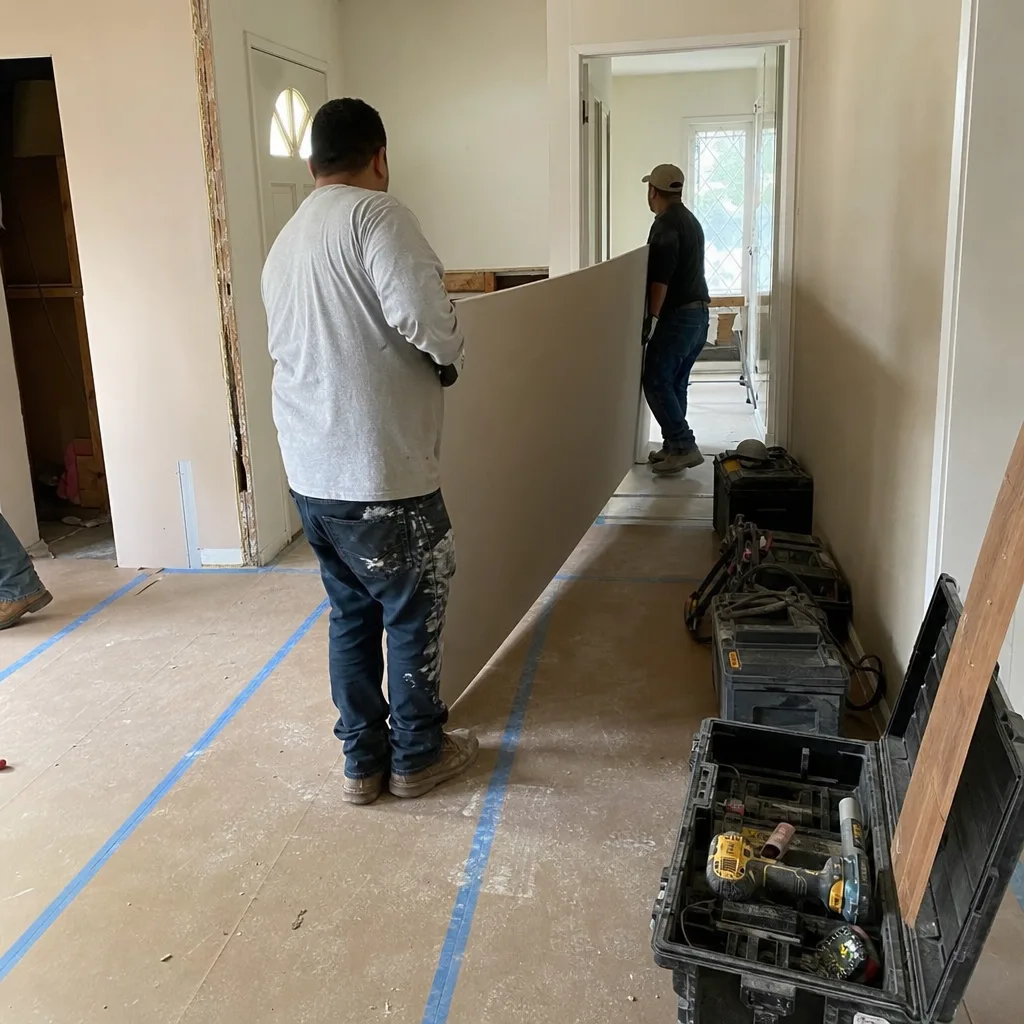
A family of five sharing a single-sink bathroom. We removed a hallway linen closet to steal fourteen inches, then installed a double-sink vanity with Wellborn cabinetry and a Caesarstone top. The plumbing was rerouted through the shared wall so the new arrangement wouldn’t clog the existing drain line. The kids still argue over whose toothbrush went where, but the morning routine no longer requires a line at the sink.
Want Results Like These?
Every project above started with a written price before any work began. That’s not a special request at Elmstead Remodeling Pasadena; it’s how we open every job, including the shoe covers at the door and the photo of the clean-up before the crew leaves. Call (626) 714-2992 to schedule a walkthrough, and Graham will give you a written number you can plan around.
Written by Graham Stein, Owner at Elmstead Remodeling Pasadena, serving Pasadena since 2005.
See the difference
BeforeAfterBeforeAfterBeforeAfter