Free written scope consultation - allowances, timeline, and change-order rules on paper before a single trade is scheduled
Styles & brands we work with
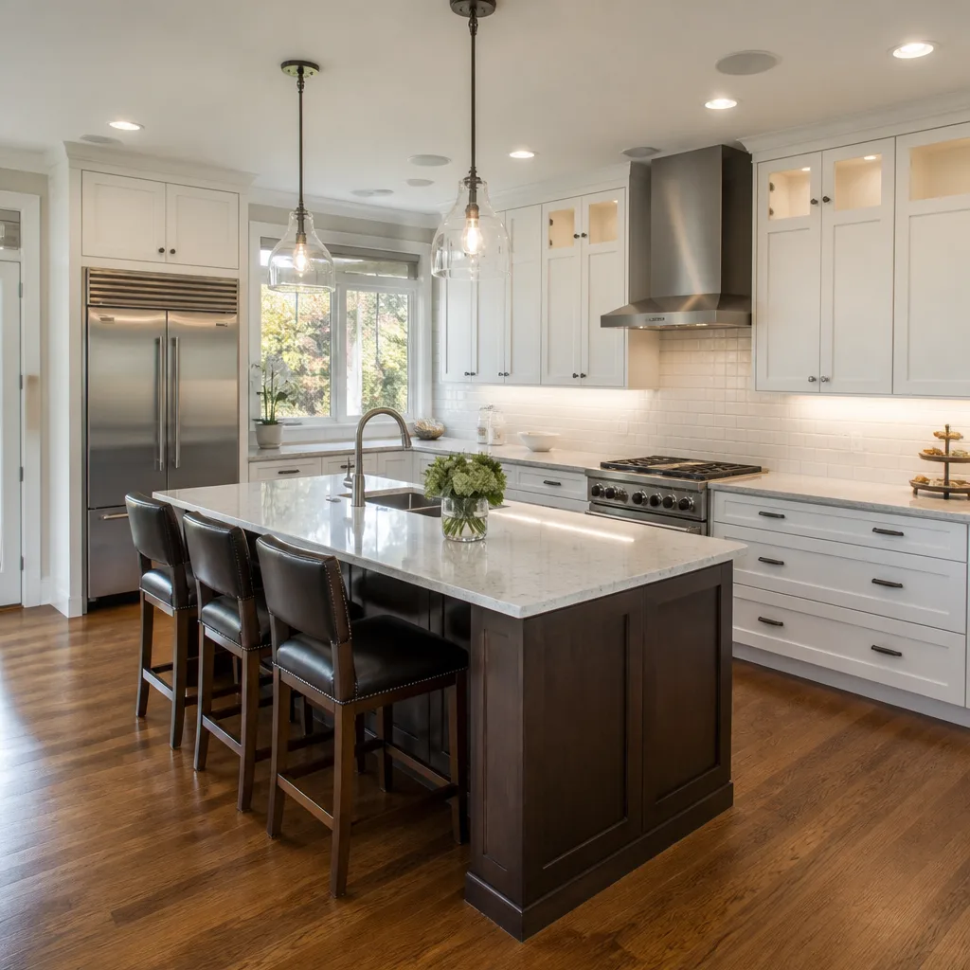
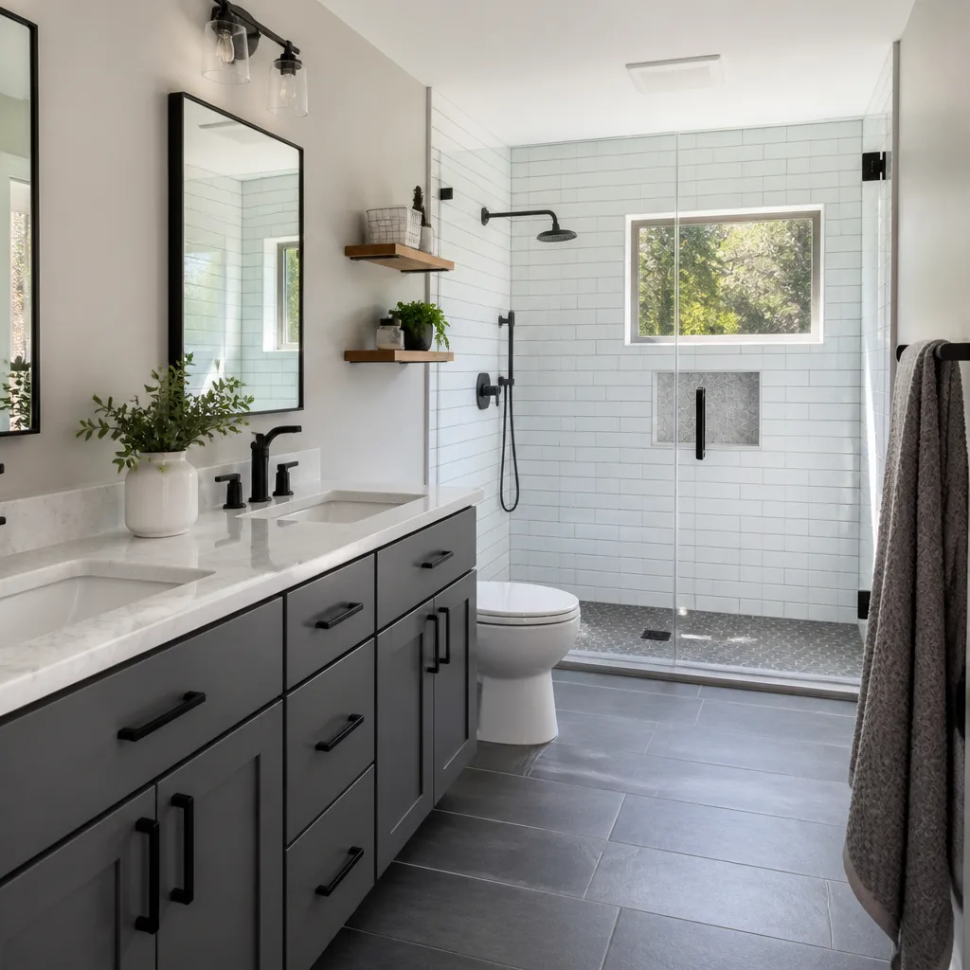
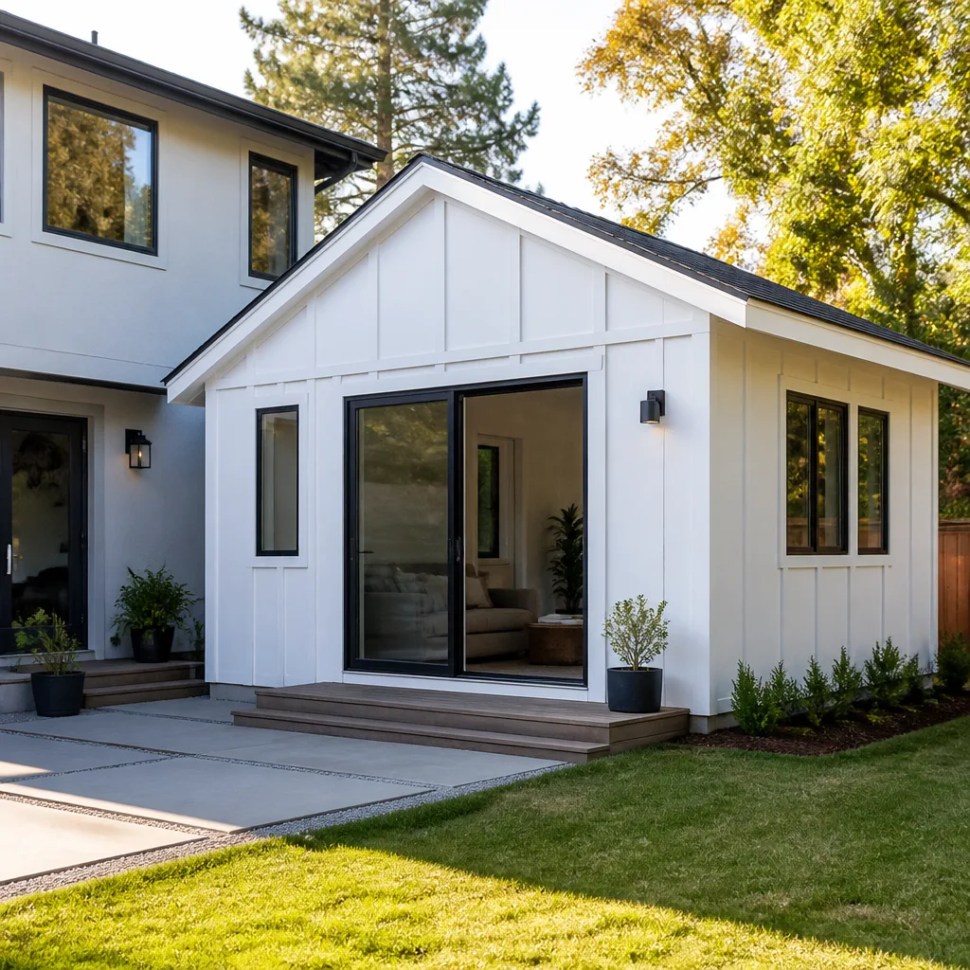
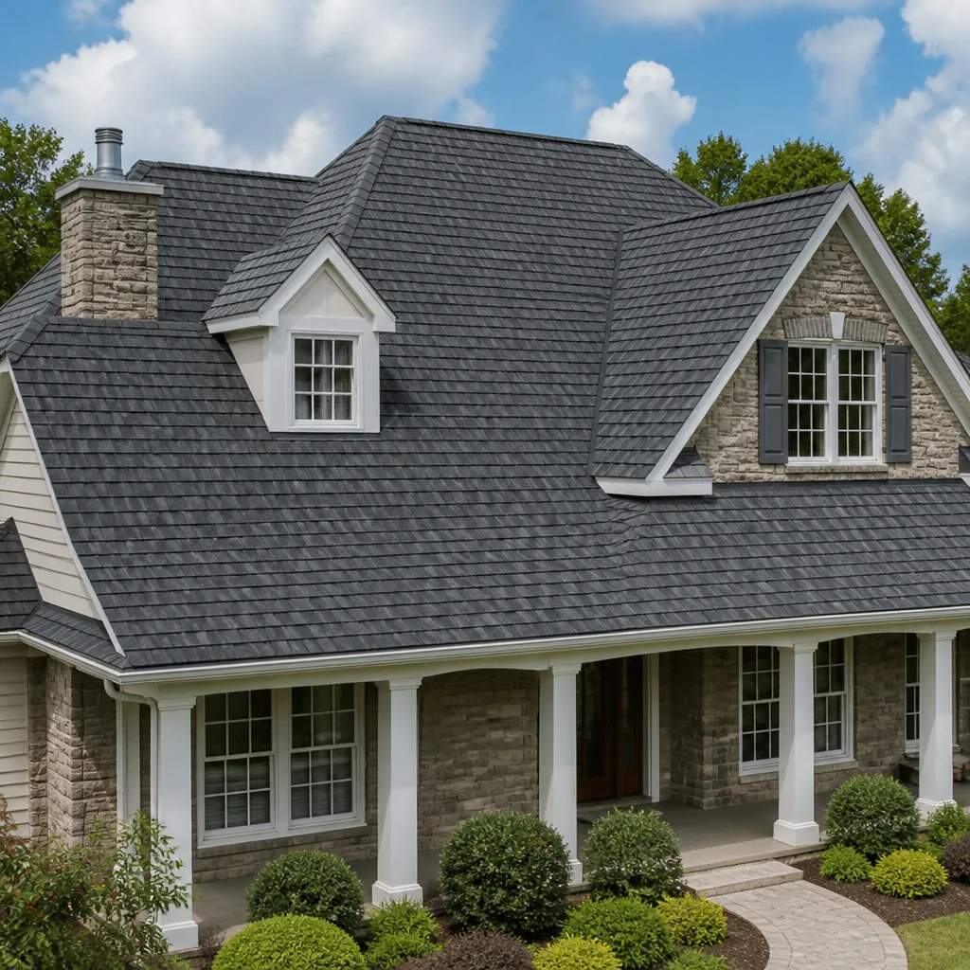
See the difference
 Before
 After
After Before
 After
After Before
 After
AfterKitchen Design & Layout in Pasadena, CA
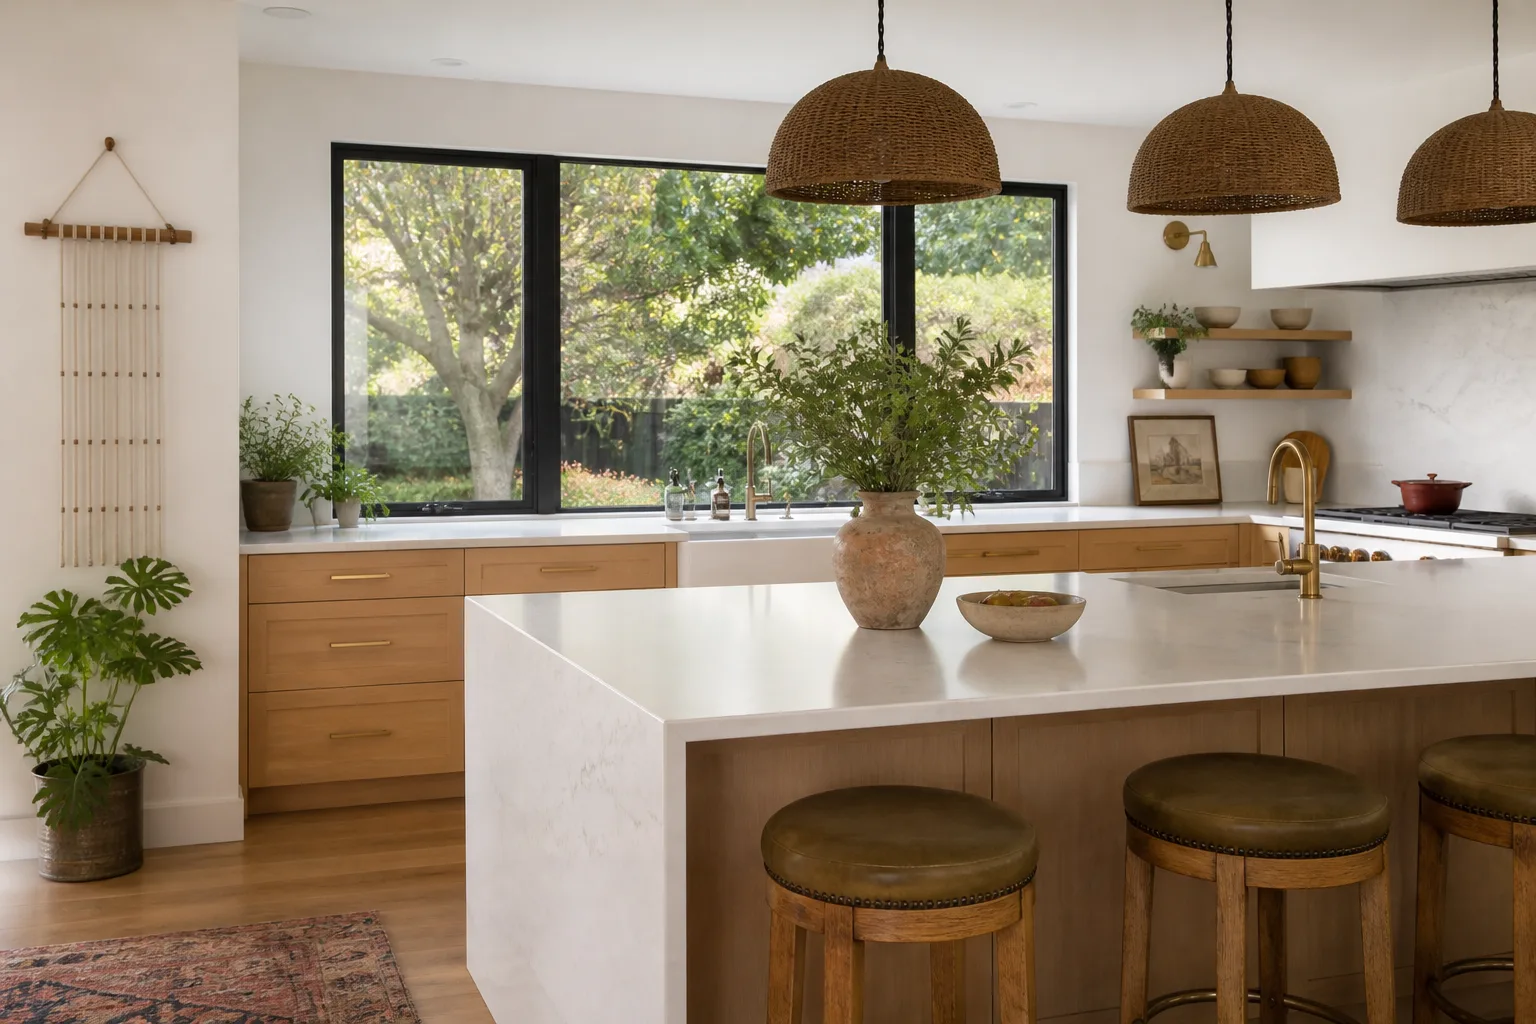
Kitchen design and layout is the planning phase that determines how your cabinets, appliances, countertops, and walkways fit together before a single wall is touched. In Pasadena, where homes range from 1920s bungalows in Bungalow Heaven to mid-century ranches in Hastings Ranch and newer builds in the foothills, the right layout depends on the footprint you already have. A well-planned kitchen keeps your family moving safely through the space during busy mornings and gives you counters where you actually need them, not where a generic template says they should go.
At Elmstead Remodeling Pasadena, we approach kitchen design and layout as the foundation of your full Kitchen Remodeling in Pasadena project. We measure, plan, and price everything in writing before work begins. If you’re thinking about reworking your kitchen and want to talk through layout options with Graham Stein and our team, call (626) 714-2992.
When You Need Kitchen Design & Layout
You don’t need a full gut renovation to benefit from layout planning. These are the situations we see most often in Pasadena homes:
- You keep bumping into someone while cooking. If two people can’t be in the kitchen at the same time without a traffic jam, the workflow is fighting the room’s footprint. A layout redesign opens up the work triangle so multiple people can prep, cook, and clean without colliding.
- The refrigerator door blocks a walkway when open. In older Pasadena homes, we see this constantly. Refrigerators were placed for 1940s appliance sizes. A layout plan relocates or reorientates the fridge so it doesn’t shut down the whole kitchen every time someone grabs a snack.
- You have dead counterspace that never gets used. A counter that’s too deep, too shallow, or hidden behind a peninsula collects clutter instead of serving as a work surface. Layout planning assigns every inch of counter a job, whether that’s a coffee station, a homework spot, or meal prep space.
- Cabinets don’t match how your family cooks. If pots live in the garage because they don’t fit in the kitchen, your storage plan was never designed around what you actually own. We plan cabinet placement around your cookware, small appliances, and pantry items, using cabinet lines like KraftMaid and Wellborn that offer adjustable interior fittings.
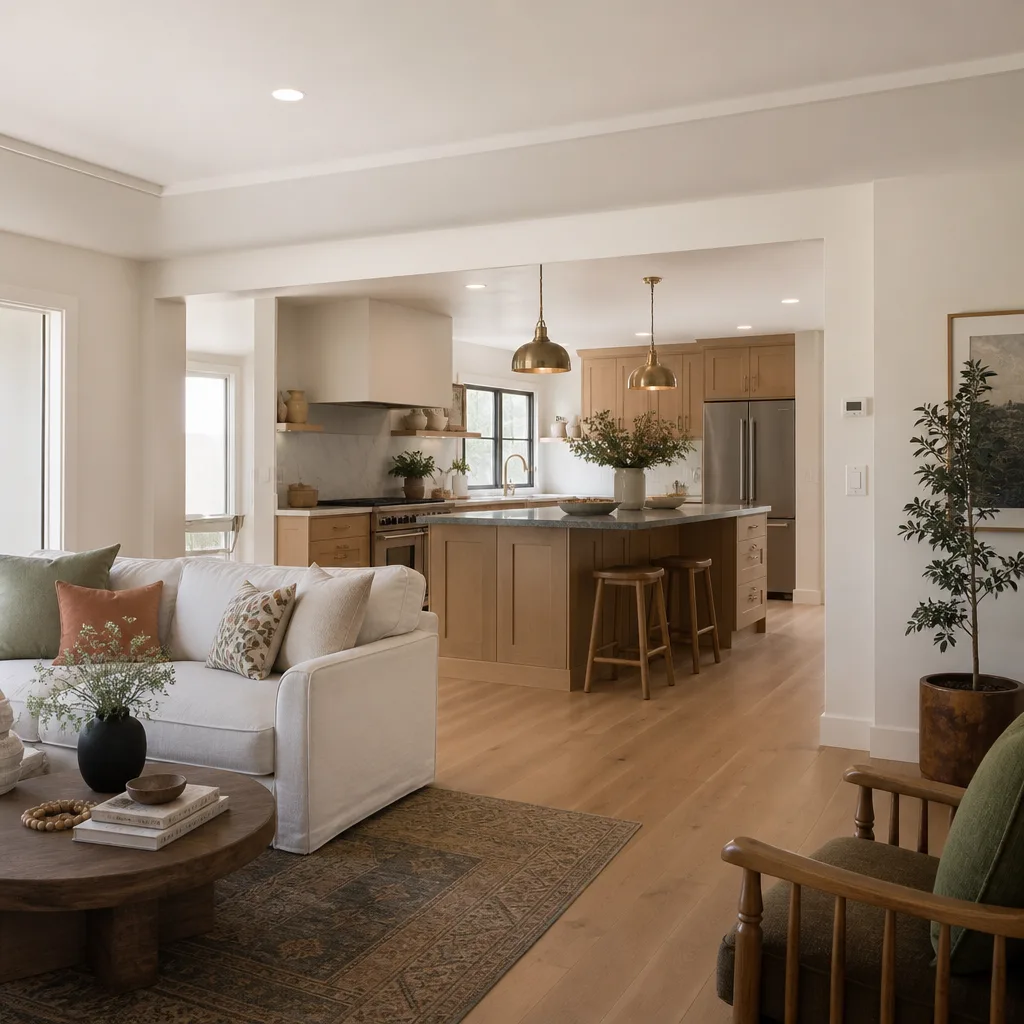
- The kitchen feels closed off from the rest of the house. Families in Pasadena increasingly want the kitchen connected to the living or dining room. A layout plan can remove a non-load-bearing wall or widen an opening to create that flow, and we’ll tell you clearly if the wall is load-bearing and what that means for the budget.
- You’re planning a kitchen remodel in the next year and want the plan right first. Layout work isn’t something you bolt on after demolition starts. It’s the first thing we do. Getting it right before any walls come down means fewer surprises, fewer change orders, and a cleaner schedule.
Our Kitchen Design & Layout Process
The process below is how we plan kitchens in Pasadena, from first measurement to the written price. It’s the same process we use on every Kitchen Remodeling project, whether it’s a compact galley in a condo near Old Town or a large open kitchen in Madison Heights.
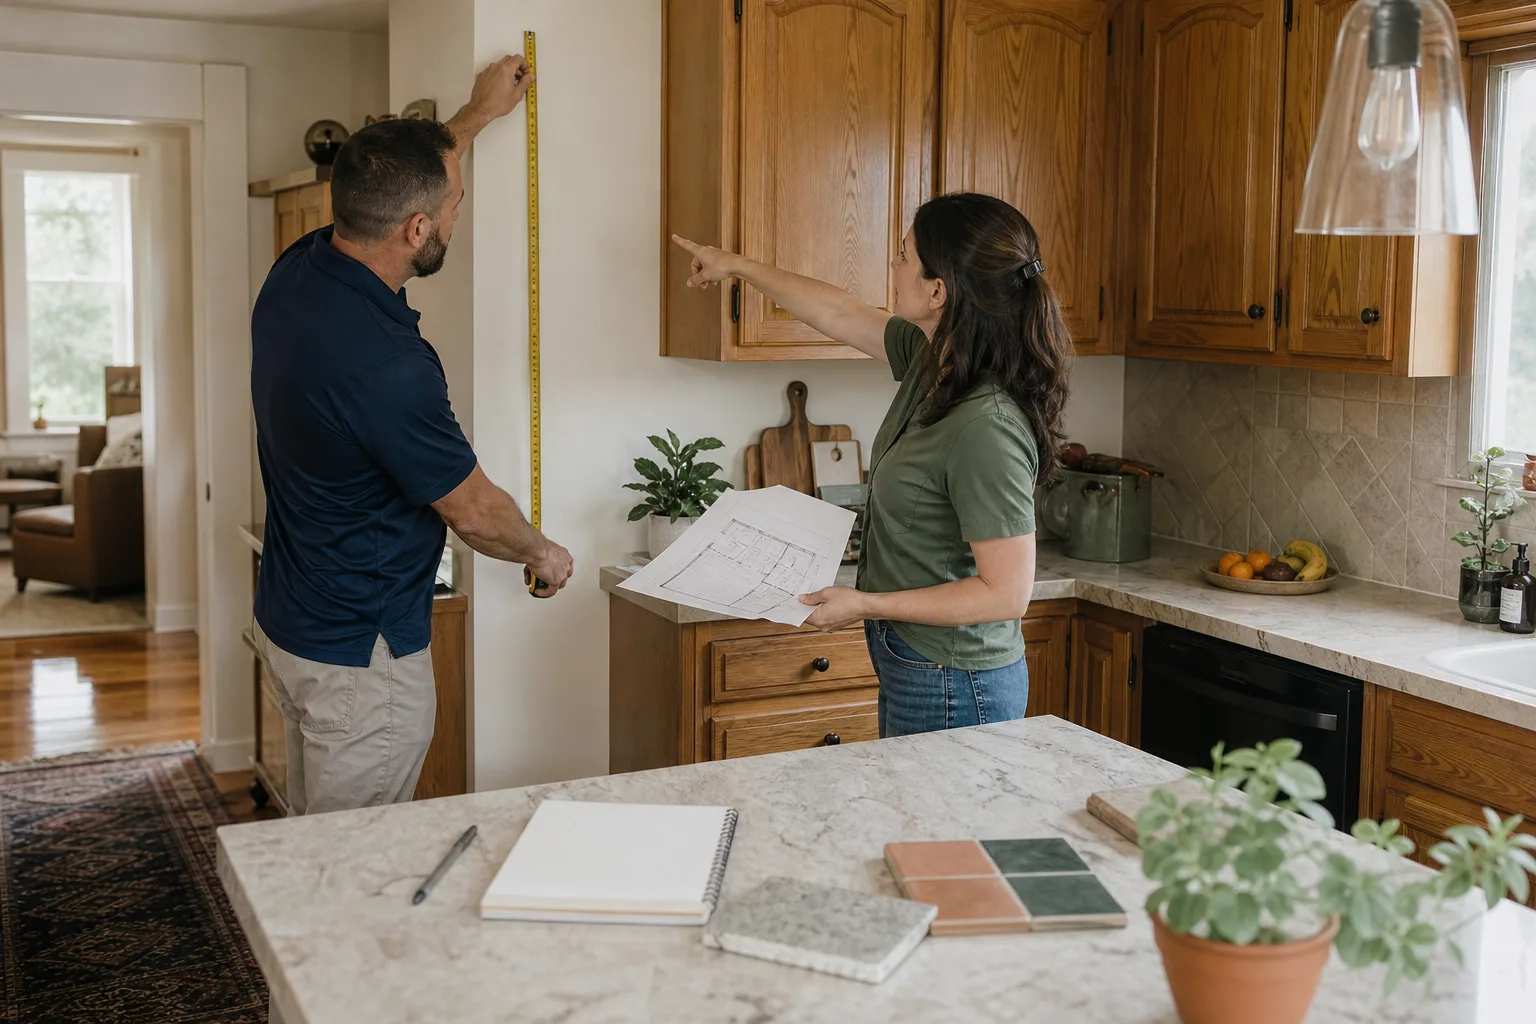
- We measure everything. Graham and the team take precise measurements of the existing footprint: wall lengths, ceiling height, window and door openings, plumbing locations, electrical outlets, and HVAC vents. We note what can move and what can’t, because moving a gas line or a load-bearing wall changes the budget significantly.
- We talk about how your family actually lives. How many people cook at once? Do you have school-age kids who do homework at the island? Does anyone use a wheelchair or need lower counters? Where do the pets eat? These details shape the layout more than any design magazine does.
- We draw the working layouts. We create layout options, usually two or three, showing the movement of people through the space, the work triangle between sink, stove, and refrigerator, and how each zone connects to the next. You’ll see the proposed shape on paper before you commit to anything.
- We walk the layout in your home. We tape out or mark the proposed changes on the floor where possible so you can walk through the new kitchen’s shape before the first cut. This catches problems that drawings miss, like a drawer that would hit a window stool or a walkway that feels too narrow.
- We select materials and fixtures together. Once the layout is confirmed, we choose cabinets, counters, sinks, and faucets. You can choose from names like Kohler, Moen, Grohe, and Silestone. Every choice goes into the written plan so the price reflects exactly what you’re getting.
- We give you a written price and a schedule. Before any work starts, you get the full scope, the full price, and the timeline on paper. No verbal ballpark that changes later. The written price is our promise, and it’s the same promise that carries through every Elmstead Remodeling Pasadena project.
During the planning phase, we follow the same Cedarwell Care Promise that governs our physical work: we ask before we move or touch anything, we explain every price before the work, and we treat your home like it’s occupied by a family, because it is. That means scheduling layout walkthroughs at times that work around your kids’ school runs and nap windows.
Kitchen Design & Layout Pricing in Pasadena
Kitchen design and layout work in Pasadena is typically part of a larger Kitchen Remodeling Near Me in Pasadena, CA project. The pricing below reflects what we see across Pasadena neighborhoods and gives you a realistic starting point before you make any commitments. Every project’s price is written down before work begins, so these numbers are a guide, not a guess that grows later.
| Project Scope | Typical Range in Pasadena | What’s Included |
|---|---|---|
| Layout consultation and planning only | $400 – $1,200 | Measurements, one to two layout concepts, walk-through, written plan. If you proceed with a remodel, this fee is applied to the project. |
| Galley or compact kitchen remodel (80 – 120 sq ft) | $18,000 – $35,000 | Layout planning, stock or semi-custom cabinets, laminate or quartz counters, standard fixtures, flooring in the work zone. |
| Mid-size kitchen remodel (120 – 180 sq ft) | $35,000 – $65,000 | Layout redesign, semi-custom cabinets, quartz or solid surface counters, Kohler or Moen fixtures, electrical and lighting updates. |
| Large open-concept kitchen (180 – 300 sq ft) | $65,000 – $120,000+ | Full layout transformation, custom or semi-custom cabinets, Cambria or Silestone counters, Grohe or Kohler fixtures, island construction, possibly structural changes. |
What moves the price in Pasadena specifically:
- Structural changes. Removing a wall between the kitchen and dining room is common in older Pasadena homes. If the wall is load-bearing, you’ll need a beam, and that adds cost. We’ll tell you early if the wall you want gone is holding up the house.
- Plumbing and gas line relocation. Moving a sink or gas range across the room means rerouting water lines, drains, and gas pipes. Older homes in neighborhoods like Bungalow Heaven and Garfield Heights often have cast-iron pipes and older gas lines that need more work than newer construction.
- Cabinet grade. Stock cabinets cost less; semi-custom lines like KraftMaid and Wellborn give you more sizes and interior options; full custom comes at a premium. We’ll show you the tradeoffs honestly.
- Countertop material. Laminate sits at the low end of the price range. Quartz from Silestone or Cambria is the mid-range workhorse most Pasadena families choose. Natural stone and high-end surfaces sit above that.
- Permit requirements. The City of Pasadena requires permits for structural changes, electrical work, and plumbing alterations. Permit fees and inspection schedules can add cost and time to a layout redesign. We handle the permitting process as part of the project.
Every Elmstead Remodeling Pasadena project starts with a written price. You’ll never receive a verbal estimate that balloons after the crew arrives. Call (626) 714-2992 for a free estimate and we’ll give you a clear number for your specific kitchen.
Layouts That Work in Pasadena Homes
Pasadena’s housing stock isn’t uniform, which means the right layout depends on the home you’re in. Here’s what we see working across the city’s common home types.
Galley Kitchens in Condos and Bungalows
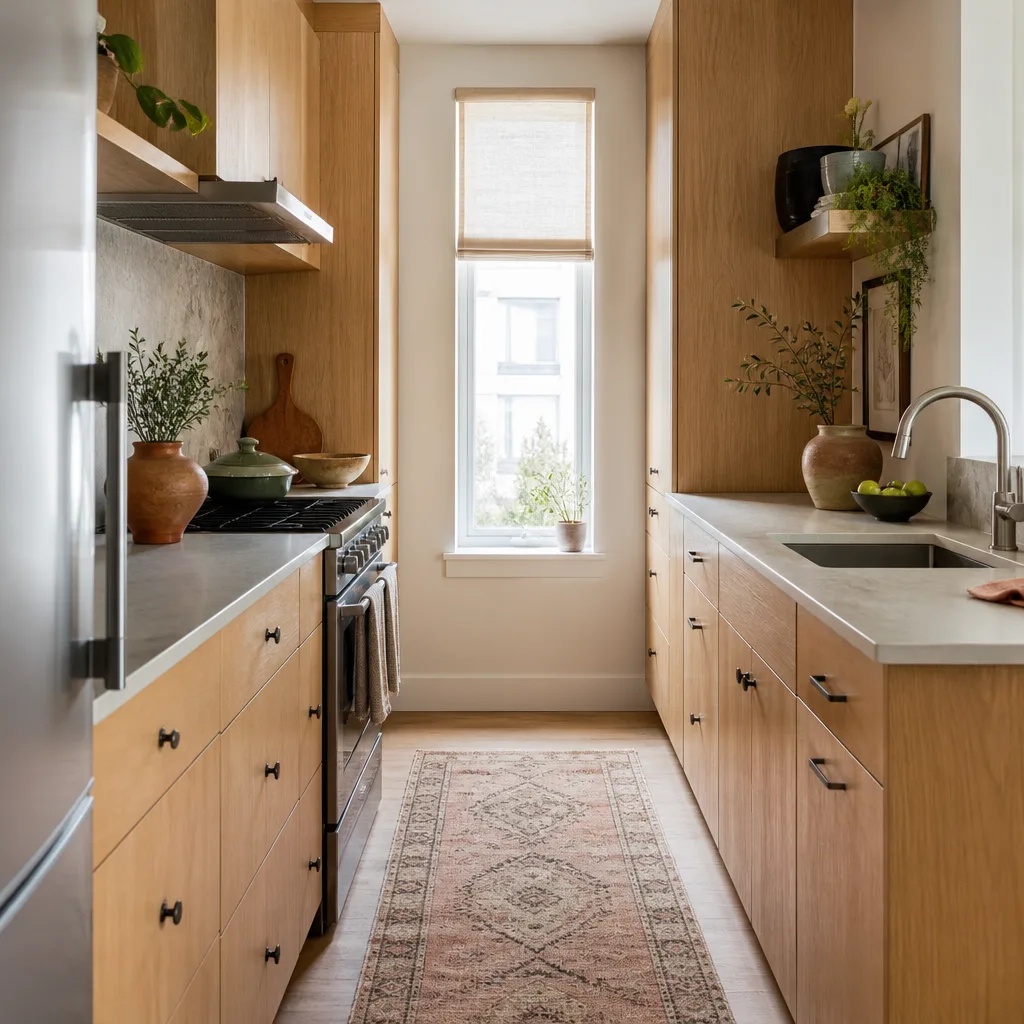
Many Pasadena condos near Old Town and South Lake Avenue, and older bungalows throughout the city, have galley kitchens: two parallel runs of cabinets with a walkway between. The strongest improvement for a galley is usually consolidating the work triangle to one side and using the opposite wall for storage and small appliances. We also recommend skimming a few inches off one counter depth where possible, because a 42-inch walkway feels meaningfully wider than a 38-inch one when two kids are running through.
L-Shaped Kitchens in Mid-Century Homes
Homes in Hastings Ranch and parts of northeast Pasadena often have L-shaped kitchens built in the 1950s and 1960s. These kitchens have good counterspace but often poor traffic flow, with the refrigerator trapped in a corner. Adding a small island or peninsula through our Kitchen Island Installation service is the typical fix, but only if the floor can support the walkway clearance. We measure before we promise.
Open-Concept Kitchens in Newer and Remodeled Homes
Foothill homes and many remodeled properties already have the open plan. The layout work here focuses on zoning: keeping the cooking zone away from the main walk-through, giving the island a clear purpose, and making sure the dishwasher doesn’t open into the main path. With families, the island often becomes the kitchen table, so we plan for seating overhang and leave the prep side clear.
Kitchens in 1920s Craftsman Homes
Bungalow Heaven, Garfield Heights, and the Historic Highlands have beautiful Craftsman homes with small, often closed-off kitchens. Homeowners here typically want to honor the house’s character while making it work for modern family life. We plan layouts that keep the kitchen’s footprint intact where possible, use cabinet styles that match the house’s era, and bring in natural light through a widened window or interior pass-through if a full wall removal isn’t right. We’ll tell you honestly what can be preserved and what needs to change.
What We Protect During the Layout and Remodel Work
The plan for your kitchen is about more than cabinet placement. It’s about how the project will run in a house with kids, pets, and daily routines. We name these things up front because they matter to you, so they matter to us.
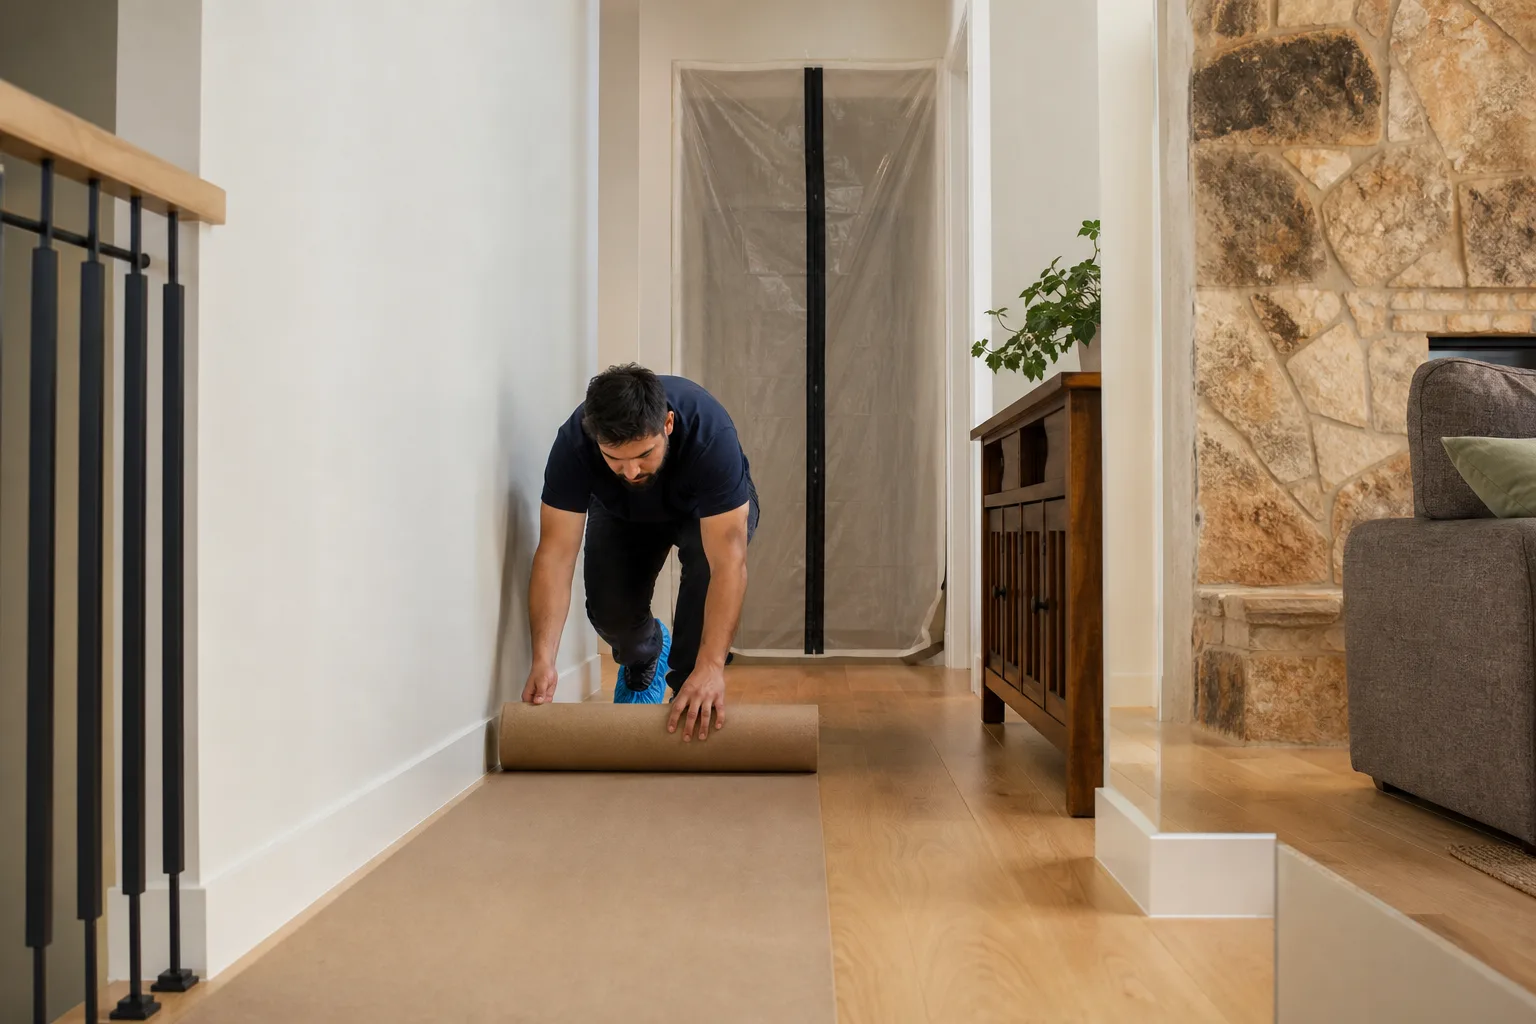
- Floors get drop cloths. Every visit, before any tool comes out, drop cloths go down on the flooring in the work zone and the walk paths from the door to the kitchen. This is part of the Cedarwell Care Promise, not an add-on charge.
- Shoe covers at the door. Everyone on our crew wears shoe covers inside the house. You won’t find construction dust tracked through the hallway to the kids’ bedrooms.
- Quiet tools during rest hours. Where possible, we schedule the loudest cutting and demolition work outside of nap times and early school-night homework hours. We’ll ask about your family’s quiet hours at the start of the project and plan around them.
- Pet-safe products where there’s a choice. When selecting adhesives, sealants, and finishes, we choose lower-VOC and pet-safe options wherever they’re available. We’ll tell you which products you’re getting and why.
- A photo of the clean-up before we leave. At the end of each workday, we clean the work zone, and we take a photo of the clean-up before we walk out the door. You get that photo. It’s proof the home was left right.
- Ask before moving. If we need to move a pet bowl, a stack of mail, or a piece of furniture that’s in the way, we ask first. We don’t assume. That’s part of the Cedarwell Care Promise: respect the family’s space and time.
Design Details That Make a Kitchen Work for a Family
Layout is the skeleton; the details are where the kitchen becomes yours. These are the choices we walk through with Pasadena families during the design phase.
Cabinet Placement Built Around Your Stuff
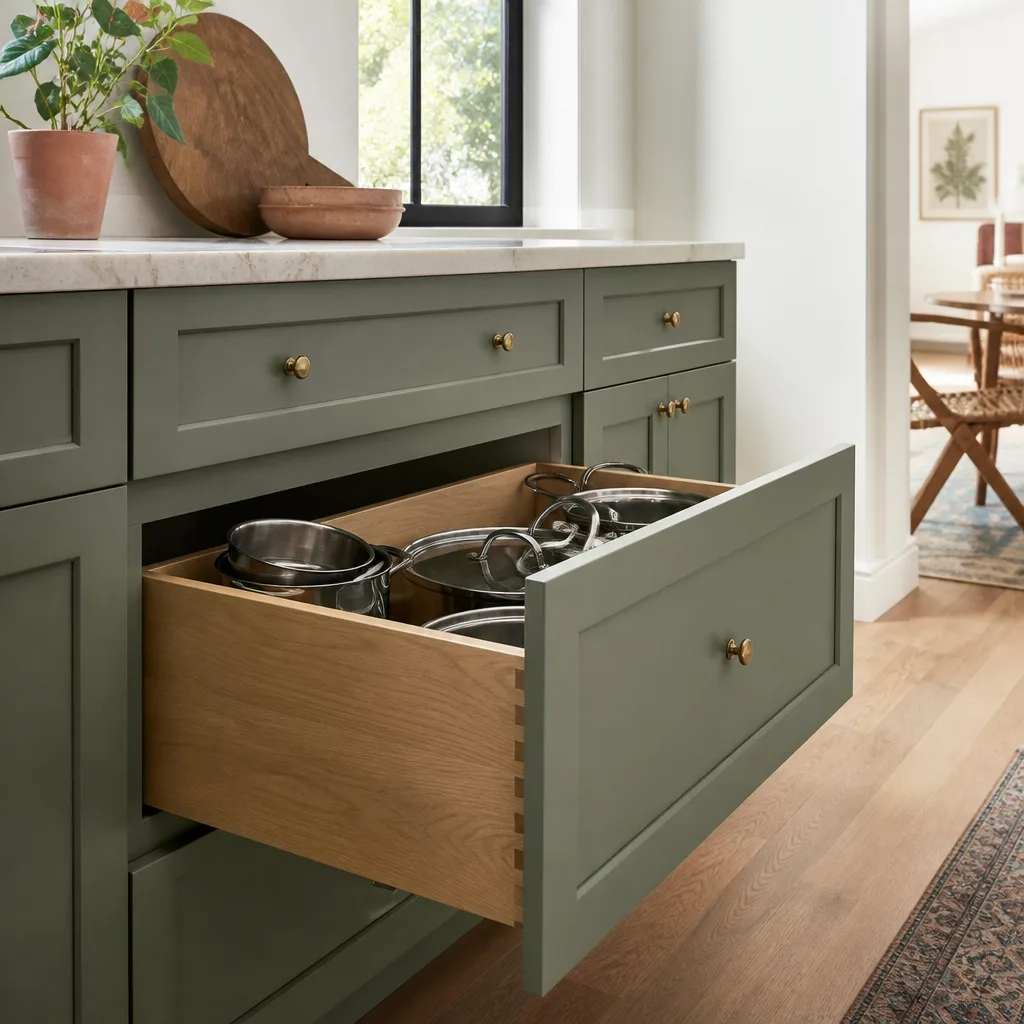
We don’t plan cabinets from a generic template. We ask what you own: how many pots, what small appliances need counter space, where the kids’ snack cups go, how many pet food containers need storage. Then we place cabinets and drawers so the things you use daily are within one or two steps of where you use them. Cabinet lines like KraftMaid and Wellborn offer pull-out trays, dividers, and corner solutions that make narrow Pasadena kitchens far more usable than their square footage suggests.
Countertop Zones, Not Just Countertops
A long uninterrupted counter looks good in a photo and functions poorly in real life. We plan countertop zones: a prep zone next to the sink, a landing zone next to the refrigerator, a cooking zone next to the range, and a family zone where kids do homework or breakfast happens. Quartz & Granite Countertops from Cambria, Silestone, or Caesarstone hold up to daily family use, and we’ll help you choose a finish that doesn’t show every fingerprint.
Fixtures Chosen for Daily Wear
Kitchen faucets in a busy family kitchen need to survive constant use. We recommend Kohler, Moen, and Grohe because you can research those brands by name and their warranties travel with the finished project. A pull-down spray faucet with a magnetic dock isn’t a luxury; it’s the difference between a rinsed pot and a wet counter. We’ll show you the options and give you the honest trade-offs.
Lighting That Keeps the Kitchen Usable at 6 a.m. and 6 p.m.
One overhead fixture doesn’t light a kitchen. We plan layered lighting: task lighting over prep zones, general lighting for the room, and accent lighting where it earns its place. Undercabinet lighting is one of the most requested items in Pasadena remodels, and for good reason. It puts light exactly where the knife work happens.
FAQs – Kitchen Design & Layout
How much does kitchen design and layout cost in Pasadena?
A layout consultation and planning phase in Pasadena typically costs between $400 and $1,200 if you’re doing it as a standalone service, and that fee is applied to your remodel if you move forward with Elmstead Remodeling Pasadena. Most kitchen layout work happens as part of a larger remodel, where the full project for a typical Pasadena kitchen falls between $18,000 and $120,000 depending on the size, scope, and materials. Call (626) 714-2992 for an exact quote for your kitchen.
Can you redesign my kitchen layout without changing the footprint?
Yes, and in many Pasadena homes this is the smartest first step. If the walls stay put and the plumbing and gas lines don’t move, the project costs less and moves faster. We can often improve workflow significantly by reconfiguring cabinet placement, relocating appliances within the existing footprint, and adjusting counter depths and walkway widths. We’ll show you what’s possible both within the current footprint and with a larger change, so you can decide with real numbers in front of you.
How long does kitchen design and layout take before construction starts?
The planning phase, from first measurement to the written plan and price, typically takes two to four weeks in Pasadena. This includes measuring the space, drawing layout options, walking you through the choices, selecting materials, and compiling the written price. If permits are required, the City of Pasadena’s review time adds additional weeks. We don’t rush this phase, because a careful plan is what keeps the construction phase clean and predictable.
Should I remove a wall to open up my Pasadena kitchen?
That depends on whether the wall is load-bearing and how the change affects the rest of the house. Removing a non-load-bearing wall is a straightforward way to connect the kitchen to the dining or living space, and we do this often in Pasadena bungalows and mid-century homes. If the wall is load-bearing, you’ll need a beam installed, which adds cost and time but is still often worthwhile for the daily improvement in family flow. We’ll determine what’s structural early in the planning phase and give you the pricing for both paths.
Written by Graham Stein, Owner at Elmstead Remodeling Pasadena, serving Pasadena.